The Carlton Regency, 137 East 36th Street, New York, NY 10016
137 East 36th Street #5HJK
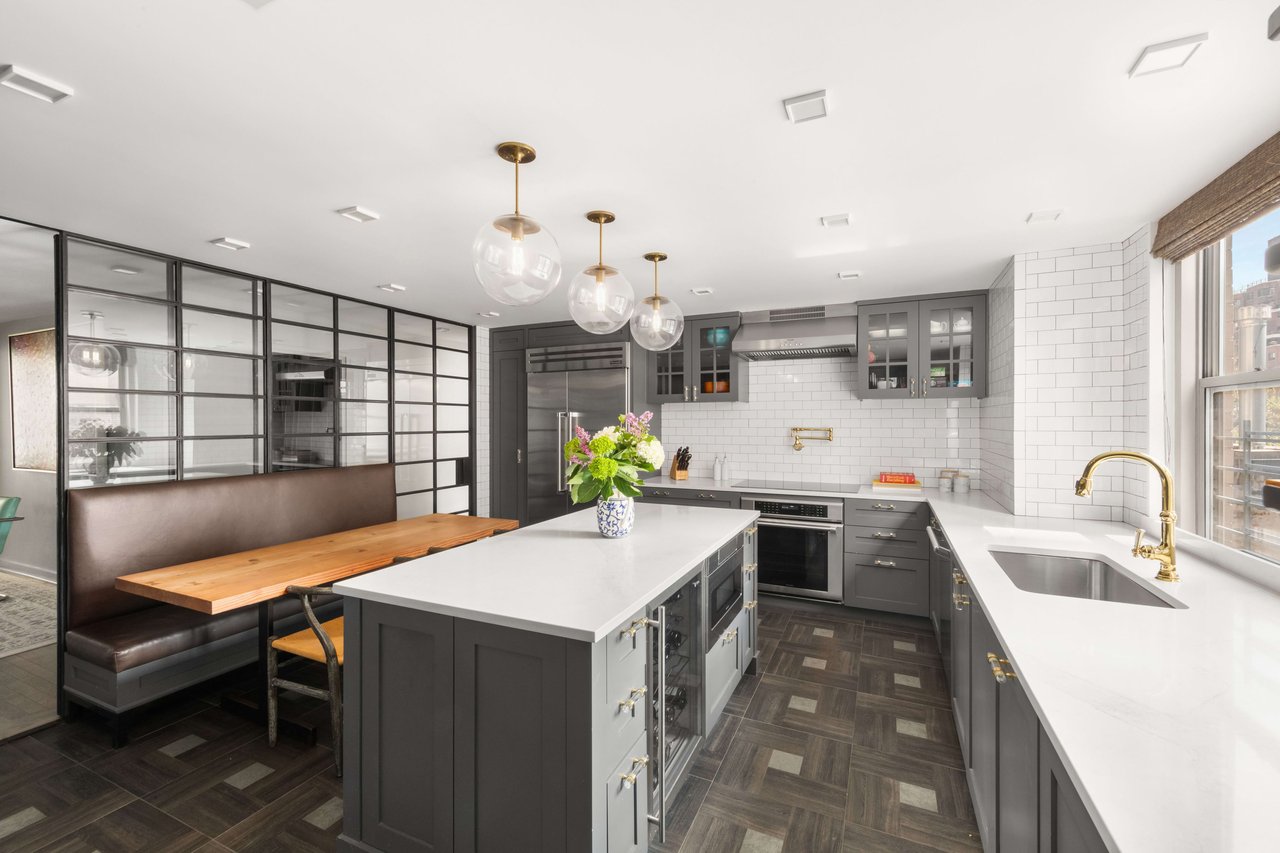
Renovated kitchen with gray cabinets, a large island, and a wood-topped banquette behind a glass partition.
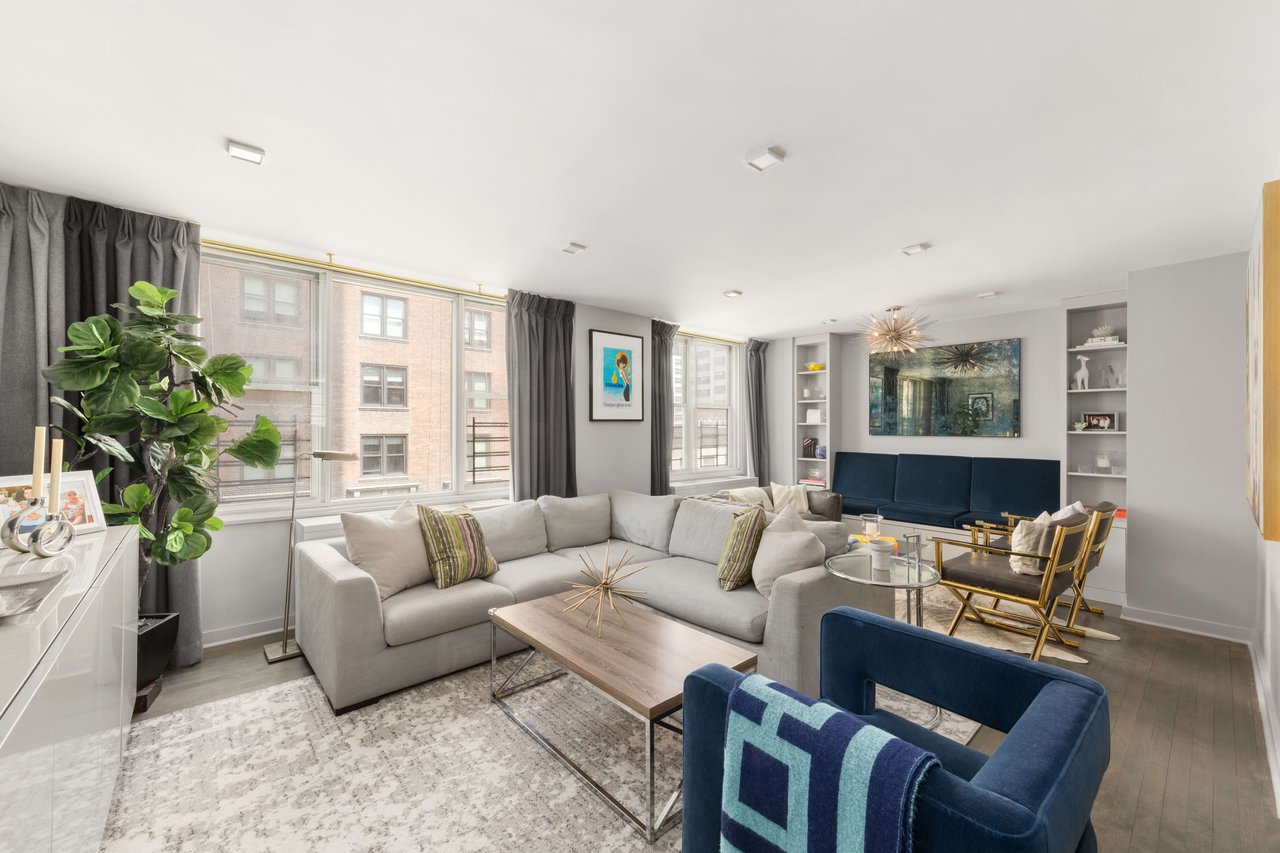
Living room with a large gray sectional, blue accent seating, and broad windows overlooking neighboring buildings.
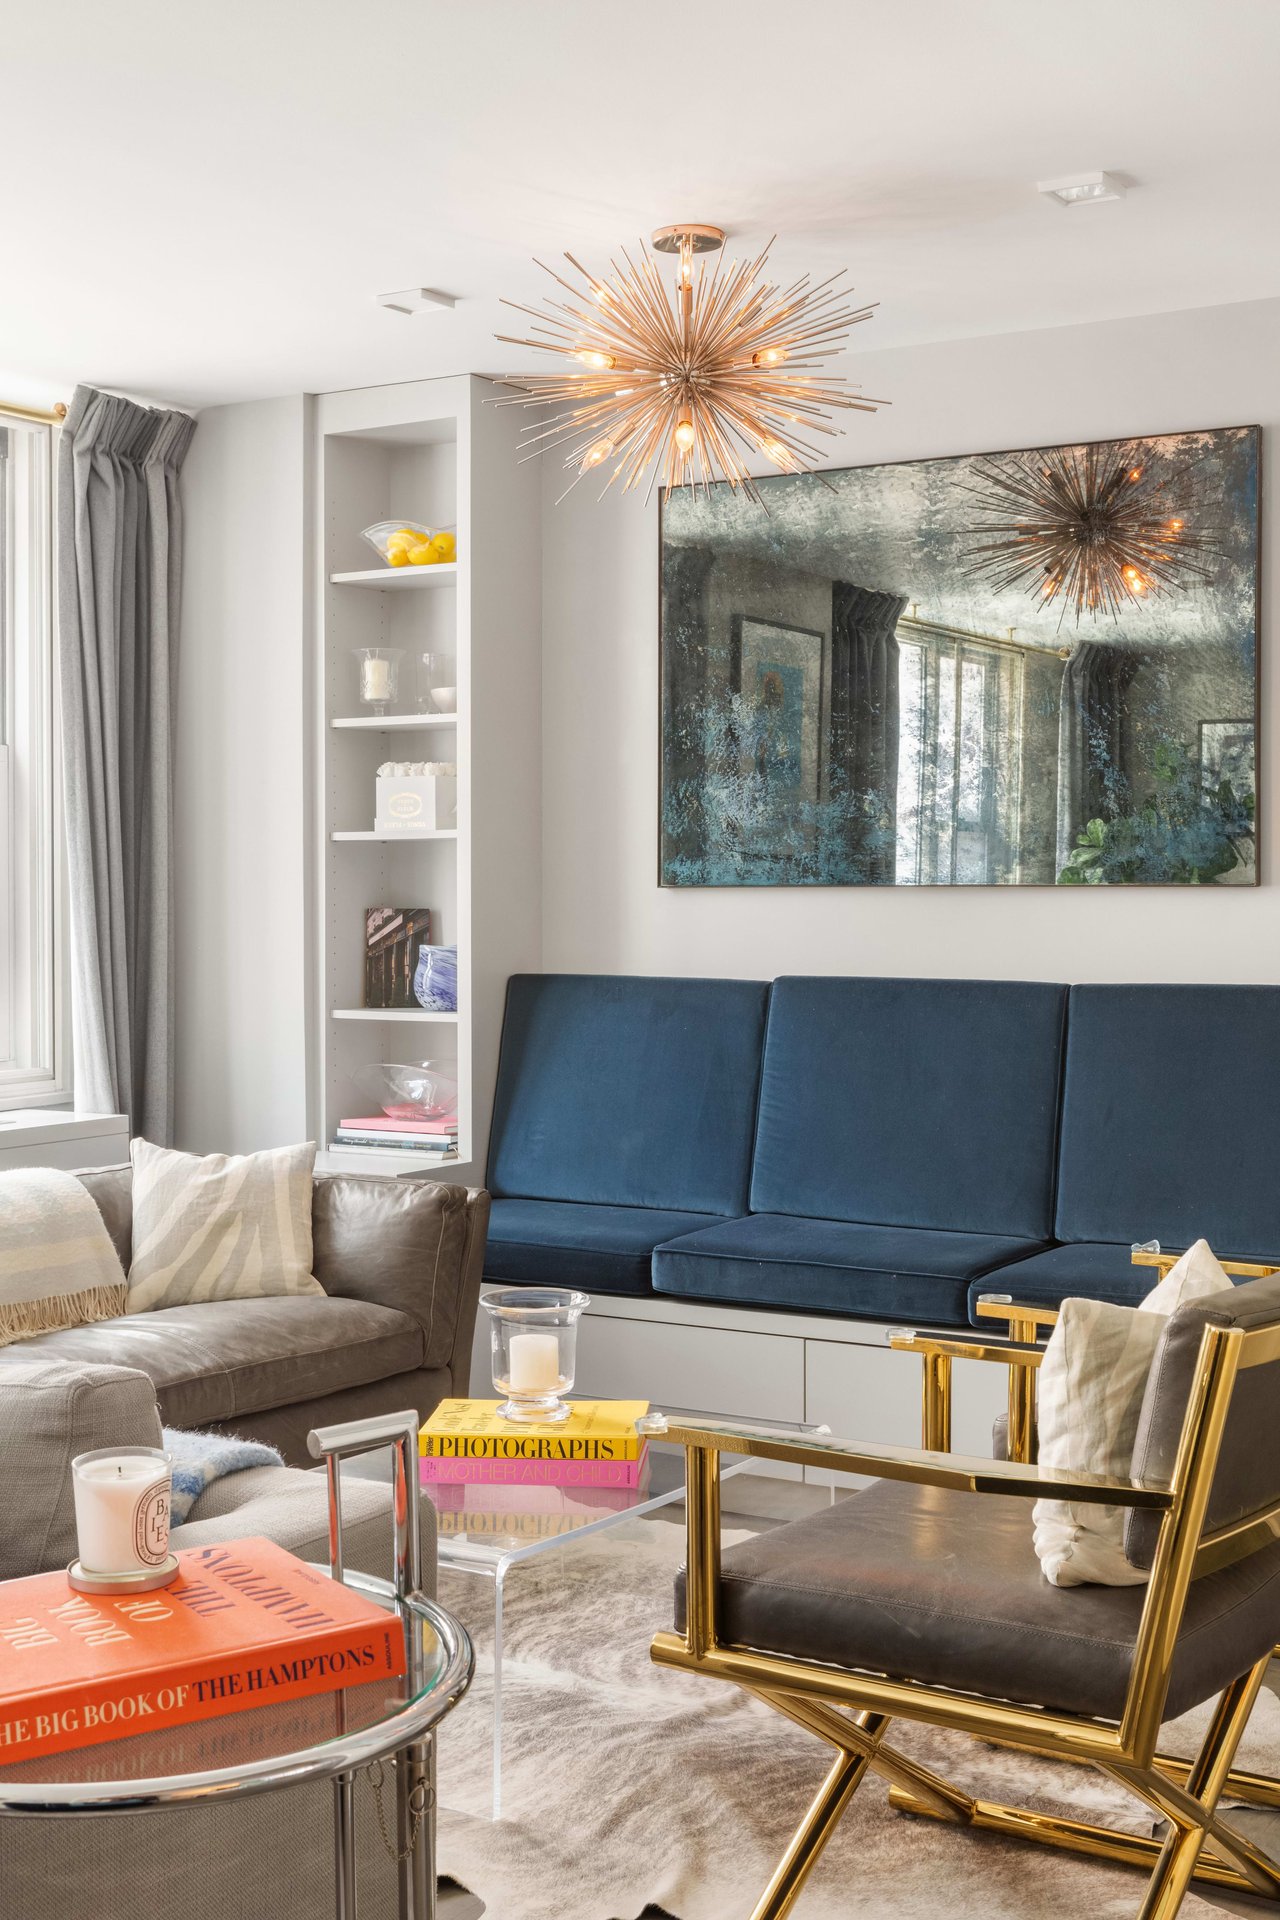
Living room with a navy banquette, gray sofas, gold-framed tables, and a brass starburst chandelier.
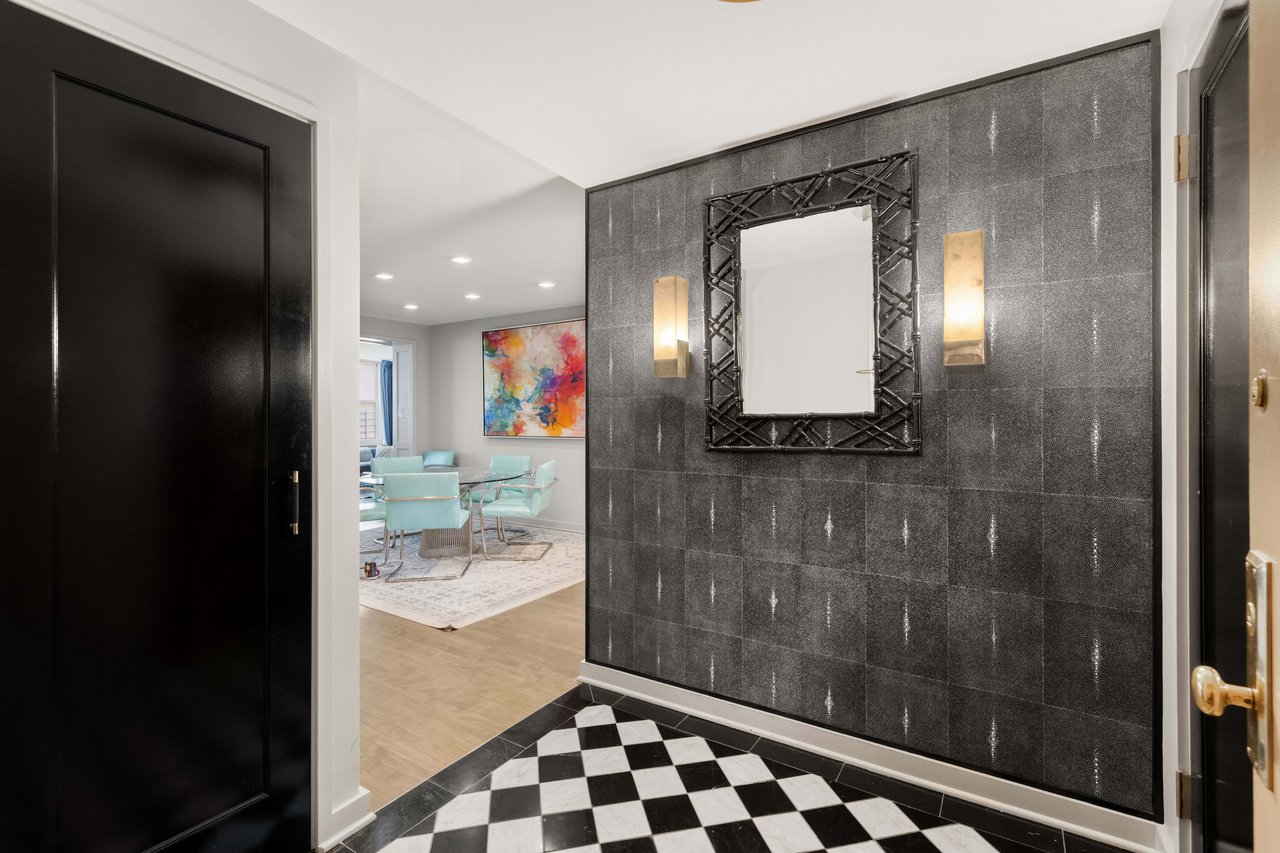
Apartment foyer with dark tiled wall, ornate mirror, checkerboard floor, and turquoise dining chairs beyond.
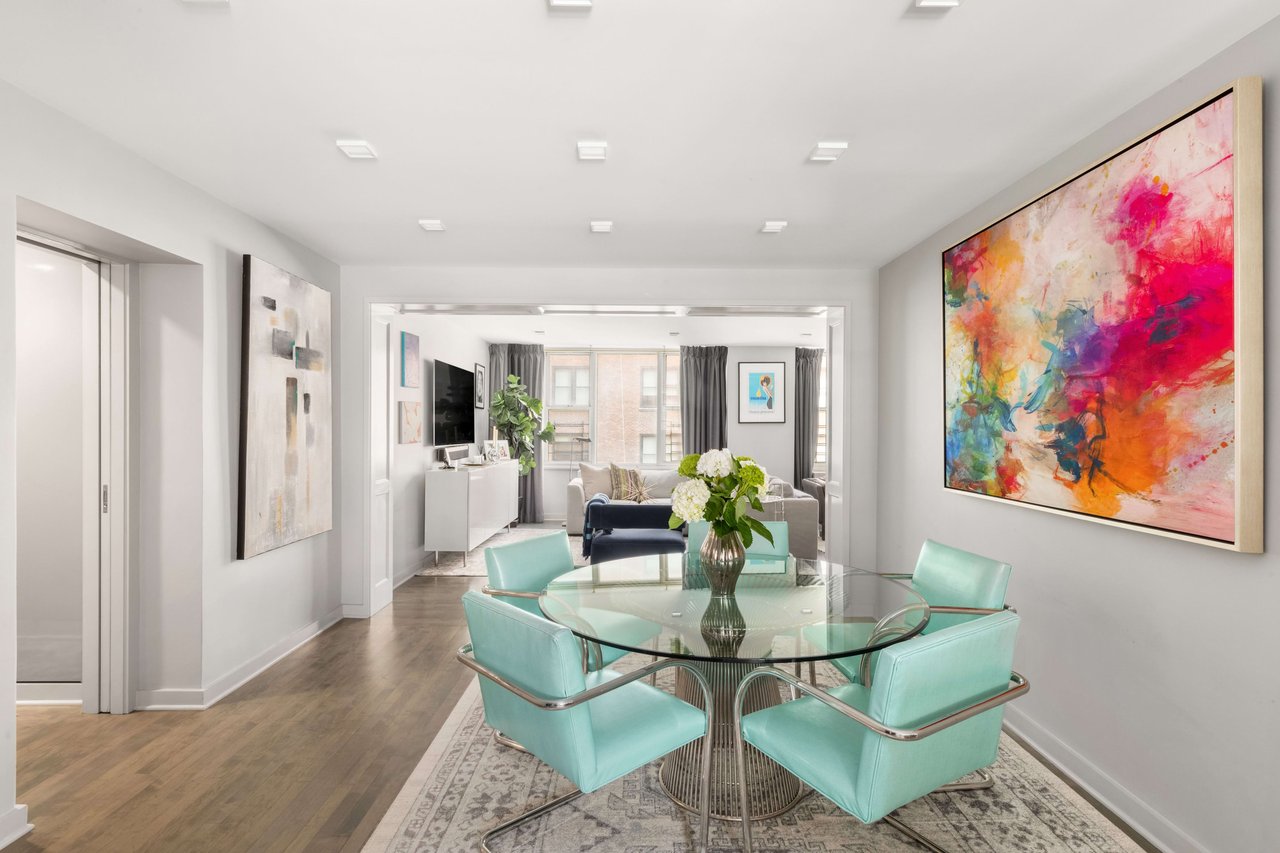
Dining area with a glass table and turquoise chairs opening into a bright living room.
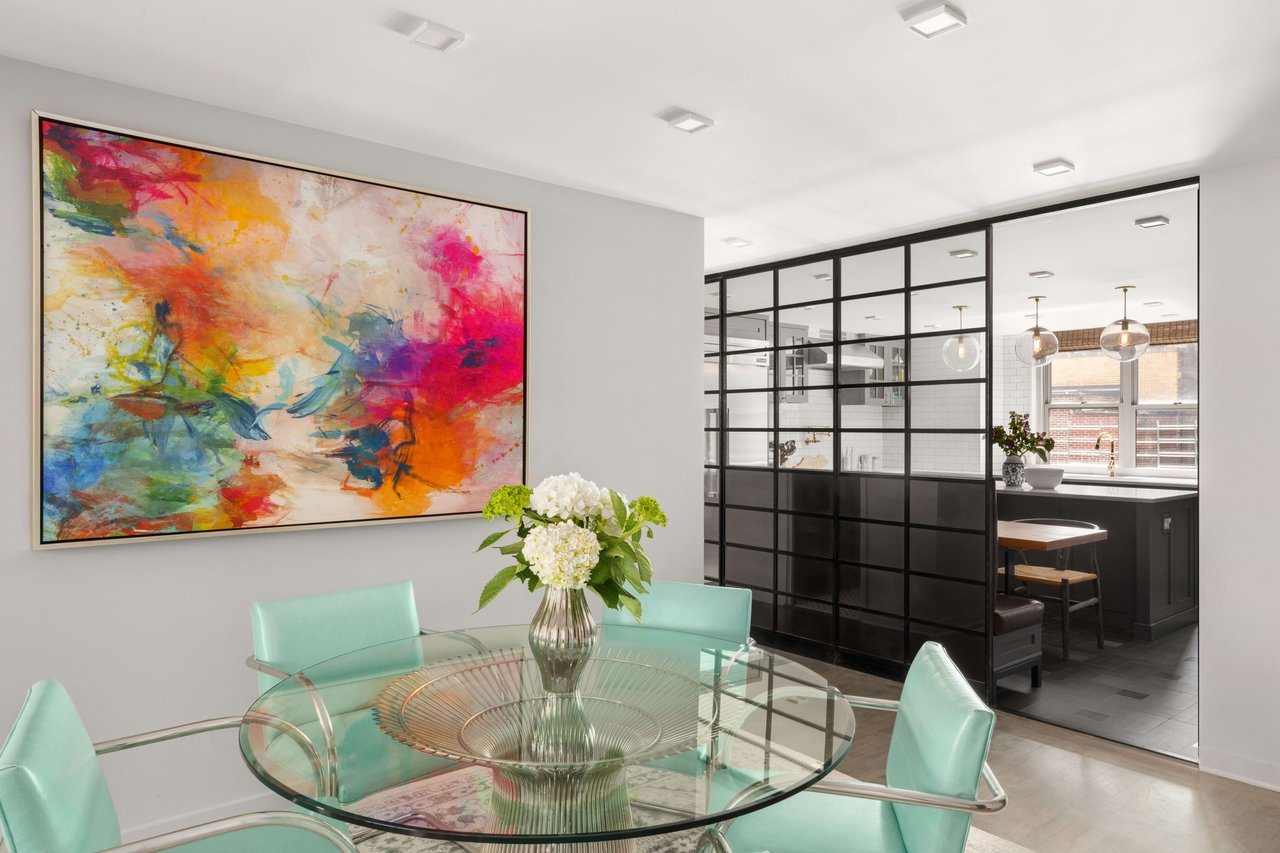
Dining area with a glass table, mint-green chairs, colorful abstract painting, and black-framed glass kitchen partition.
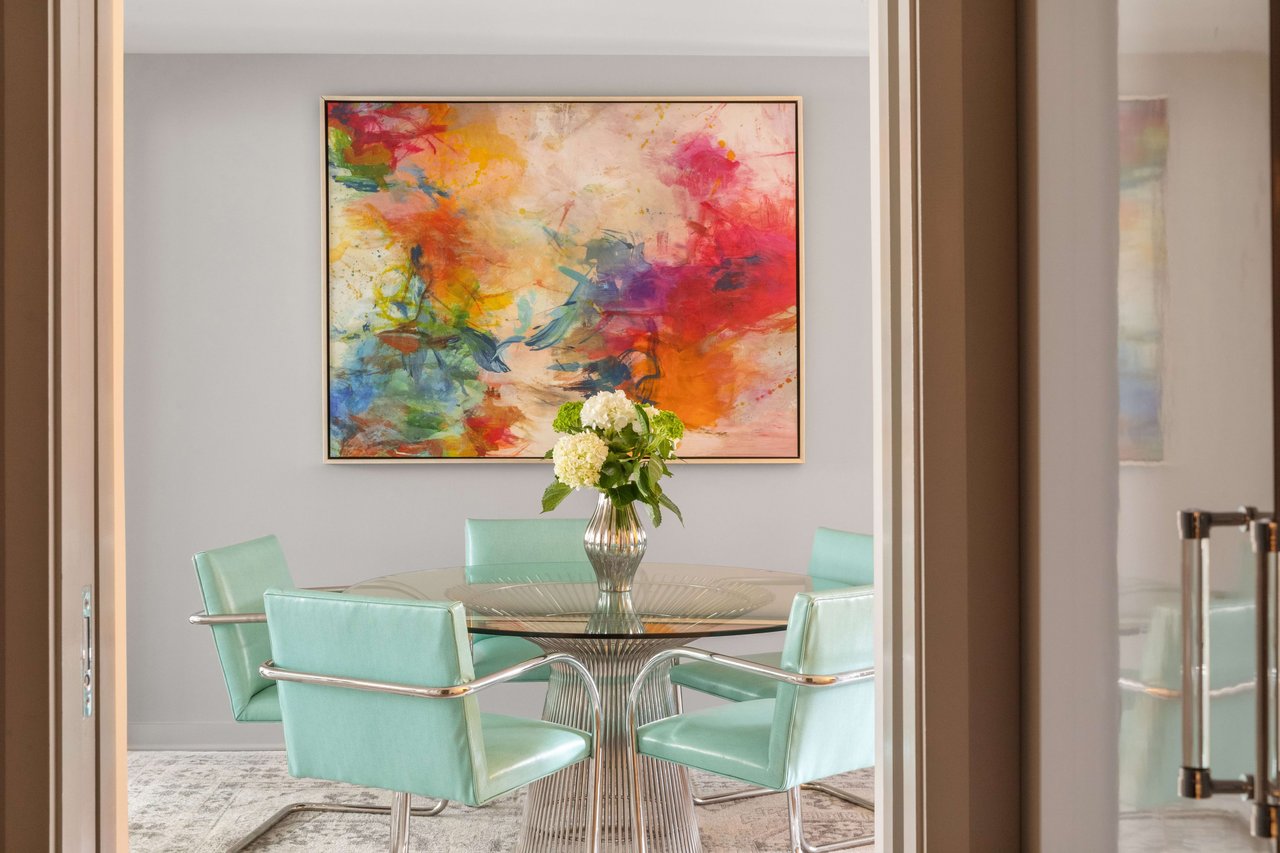
Dining room with a glass table, mint-green chairs, white flowers, and colorful abstract wall art.
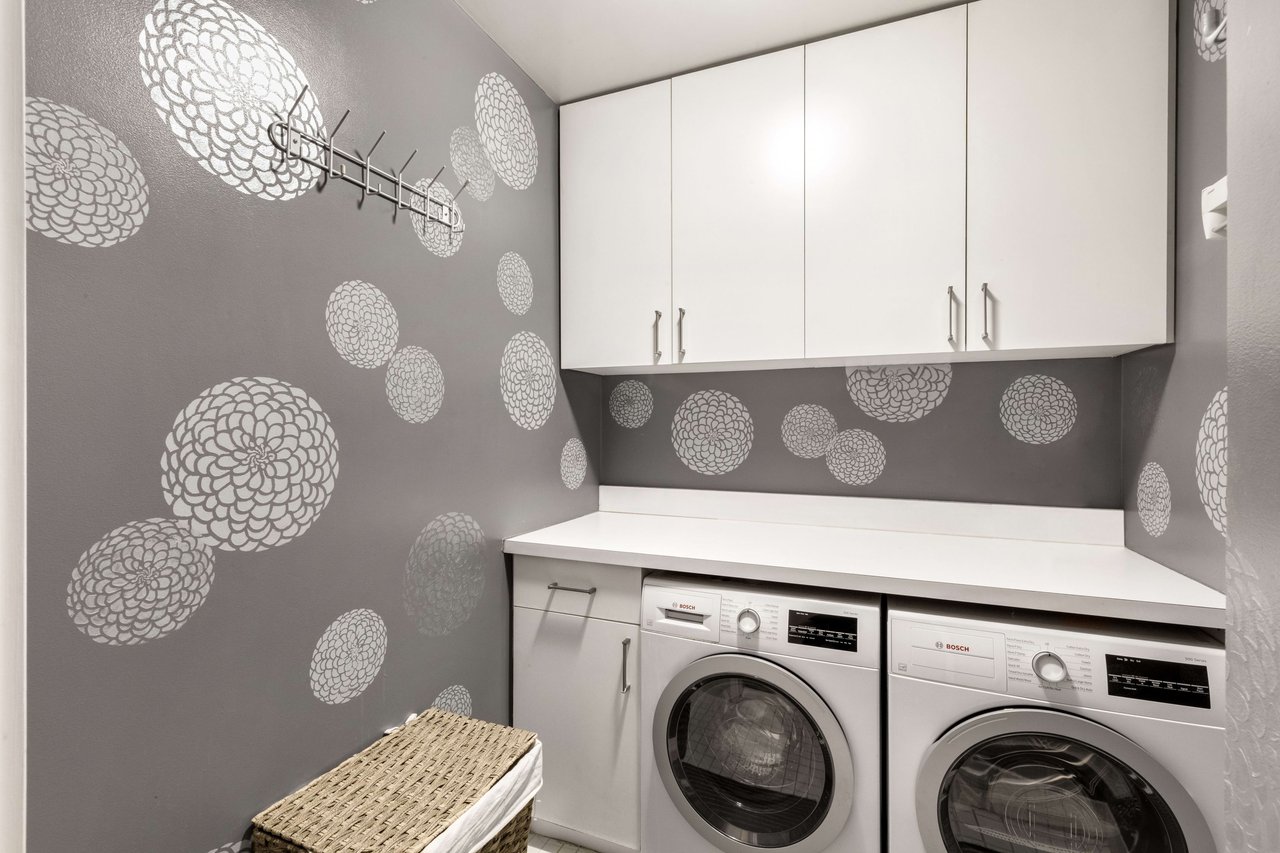
Laundry room with two front-loading washers, white cabinets, and bold floral-patterned walls.
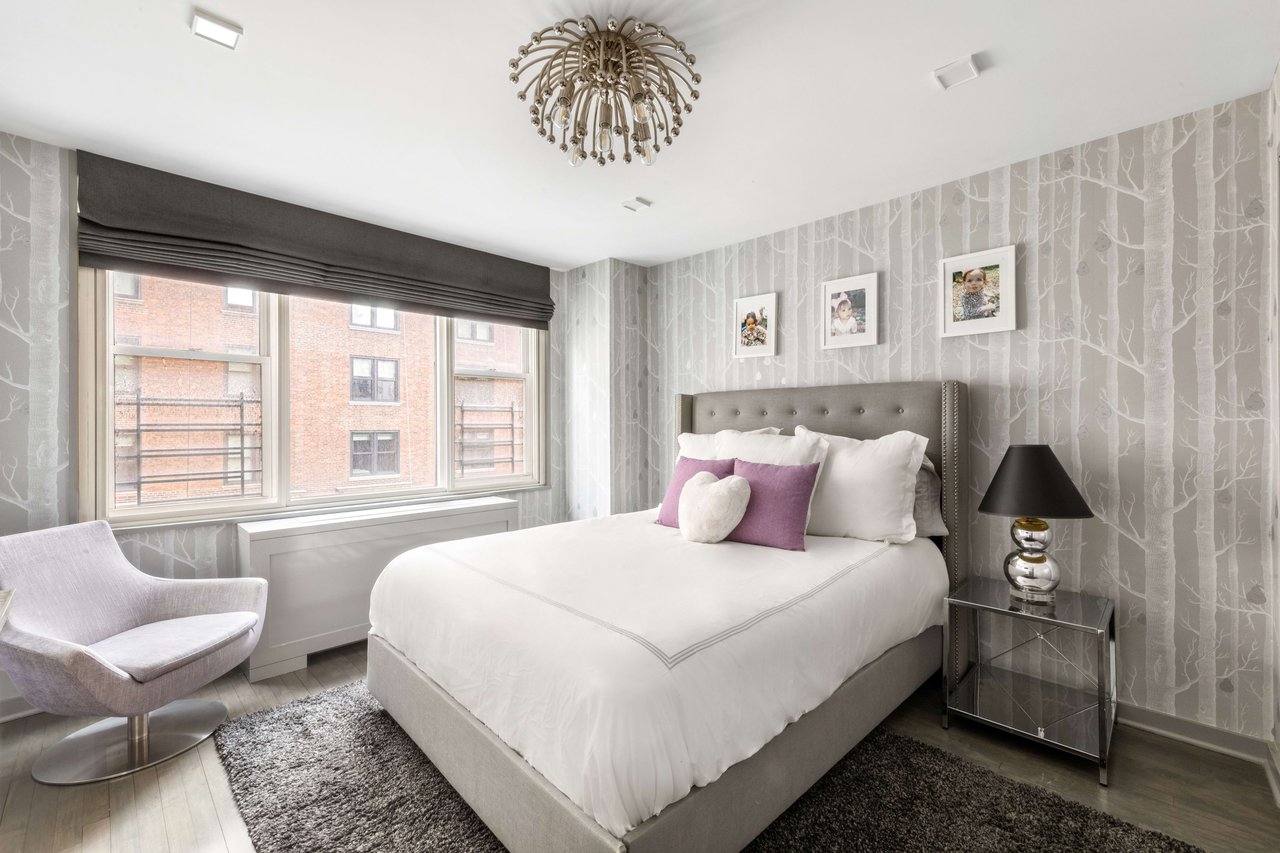
Staged bedroom with a white bed, purple accent pillows, tree-patterned wallpaper, and a chandelier.
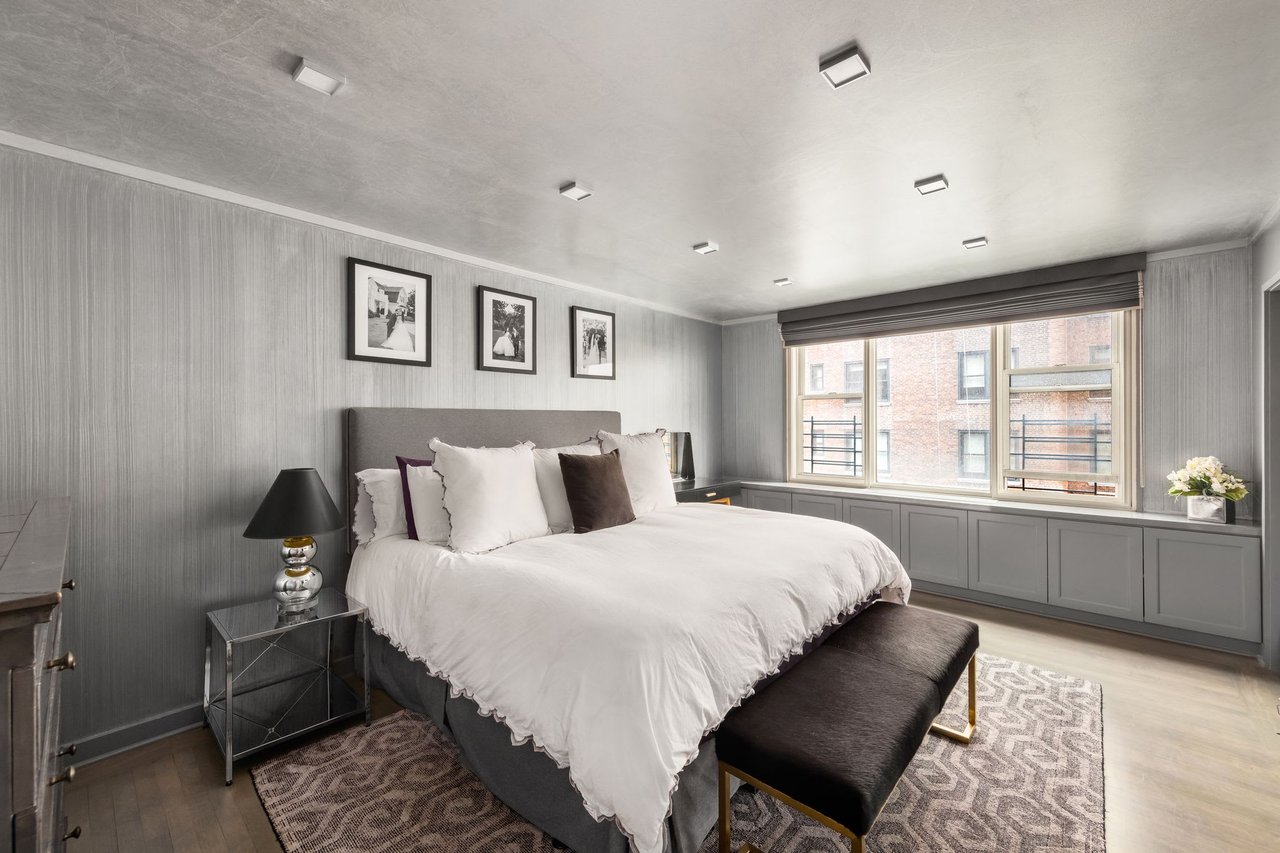
Bedroom with a white bed, dark upholstered bench, gray walls, and wide windows above built-in cabinets.
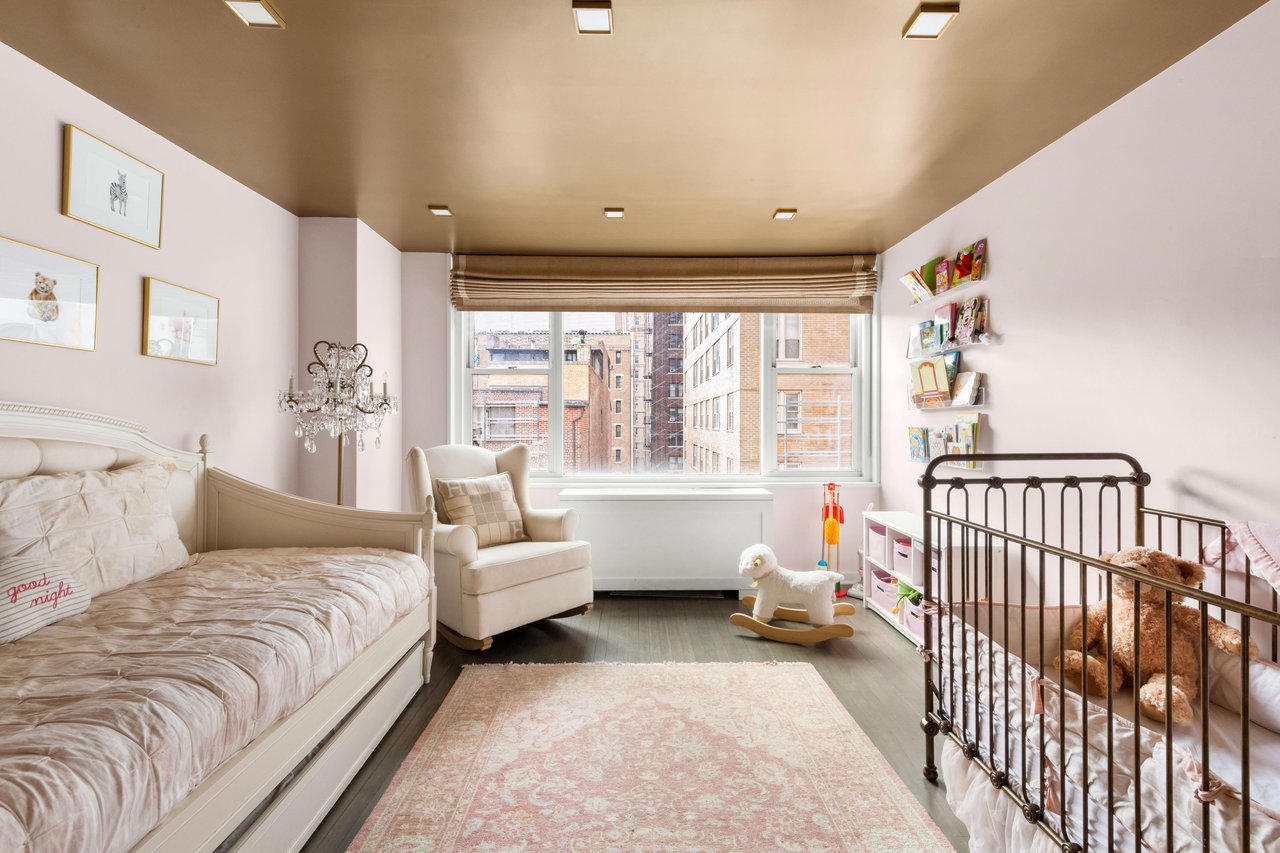
Child’s bedroom with a white bed, dark metal crib, toys, and large city-facing windows.
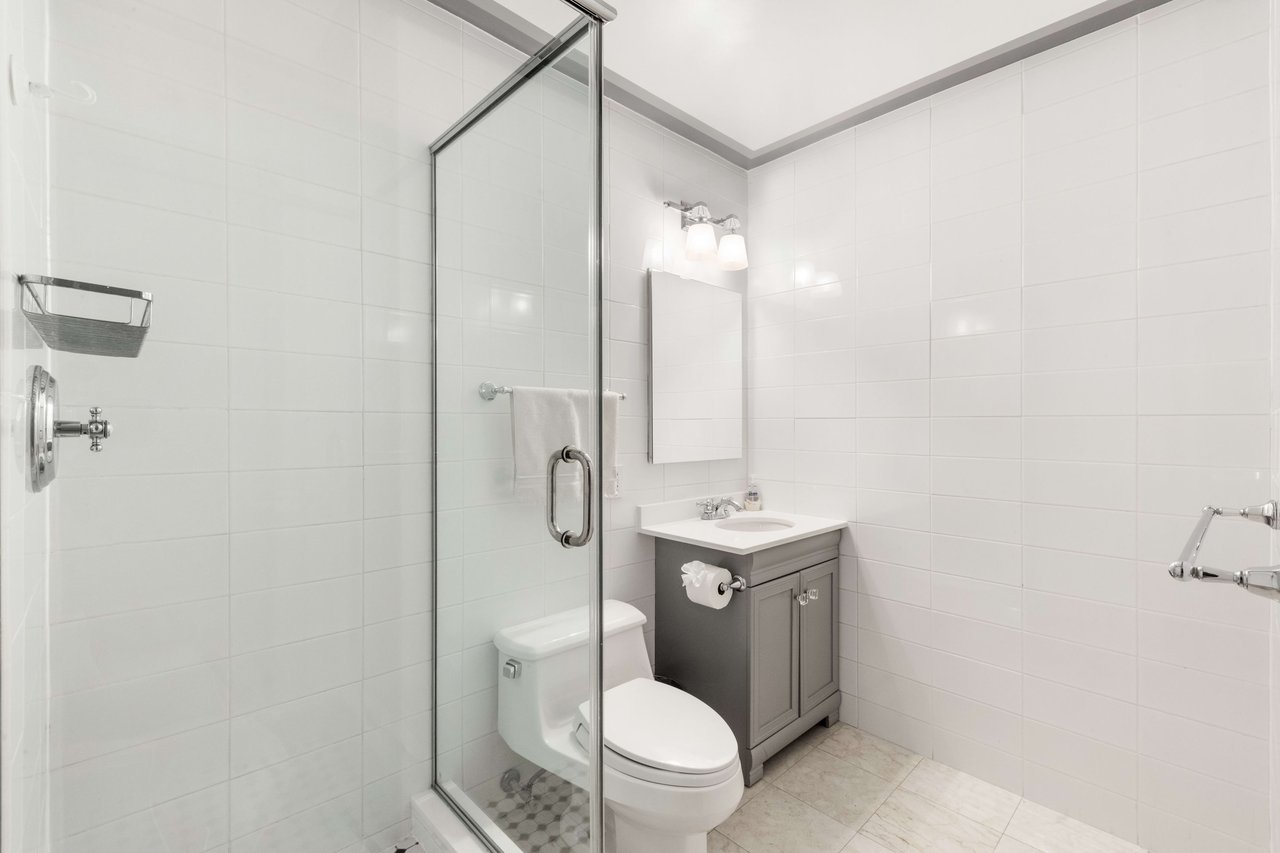
Bathroom with a glass shower, gray vanity, and white tiled walls.
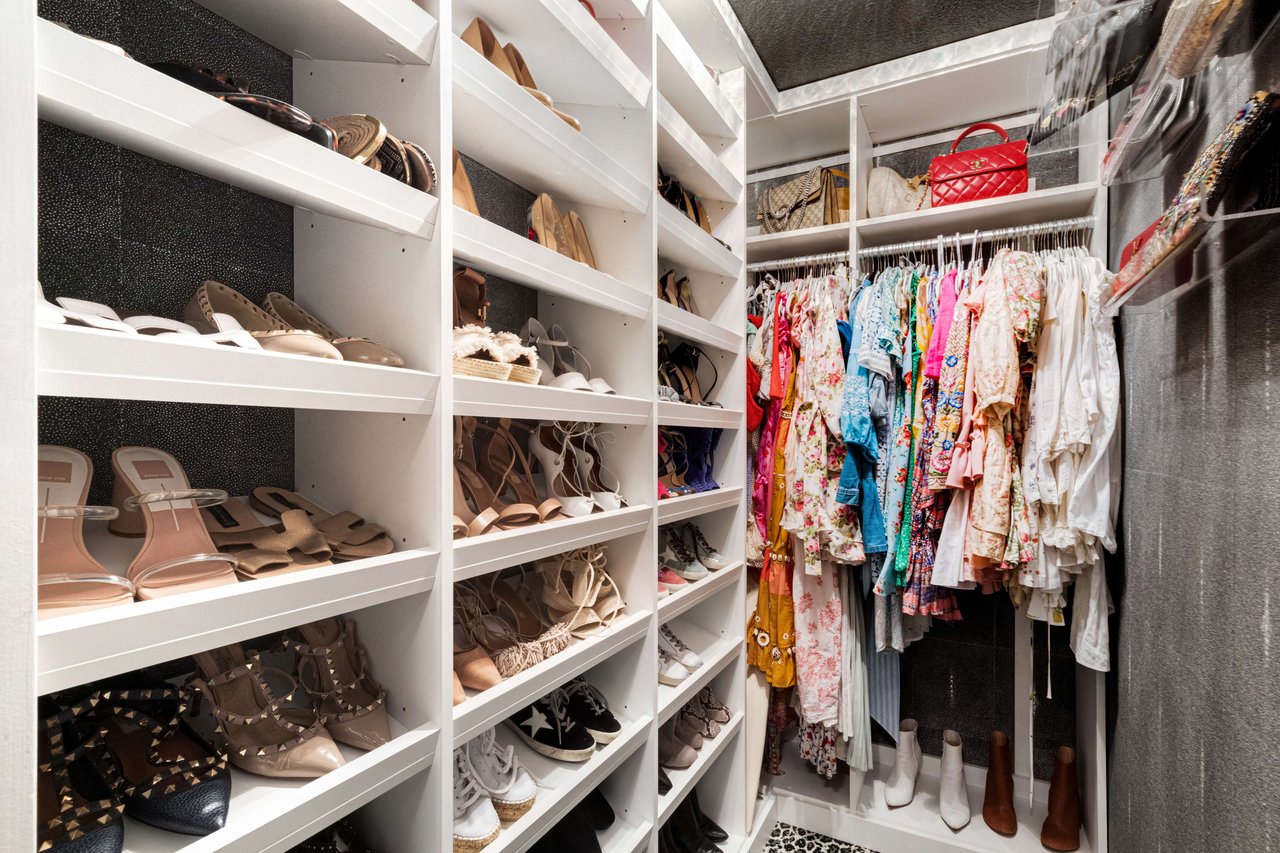
Walk-in closet with built-in shoe shelves, handbags, and racks of colorful clothing.
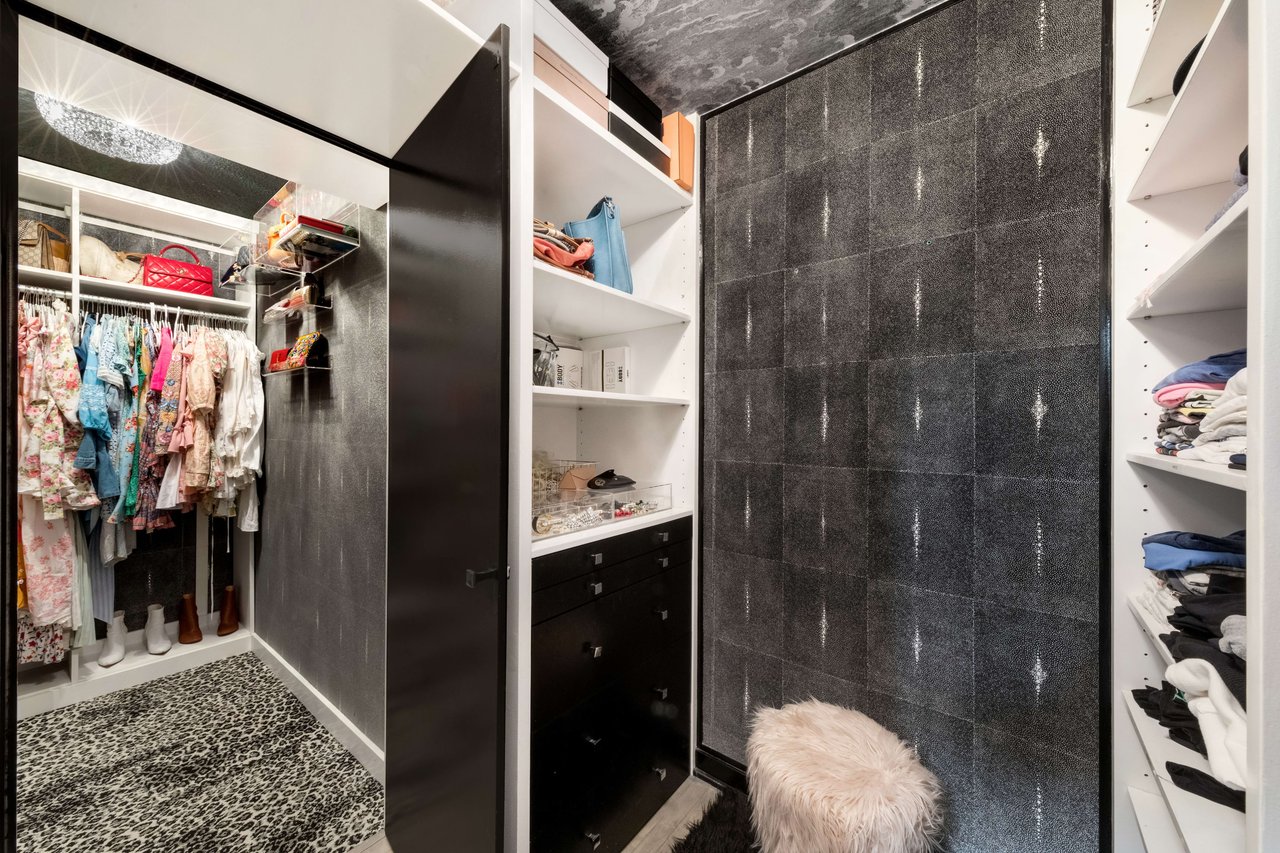
Walk-in closet with white built-in shelving, hanging clothes, and dark textured wall panels.
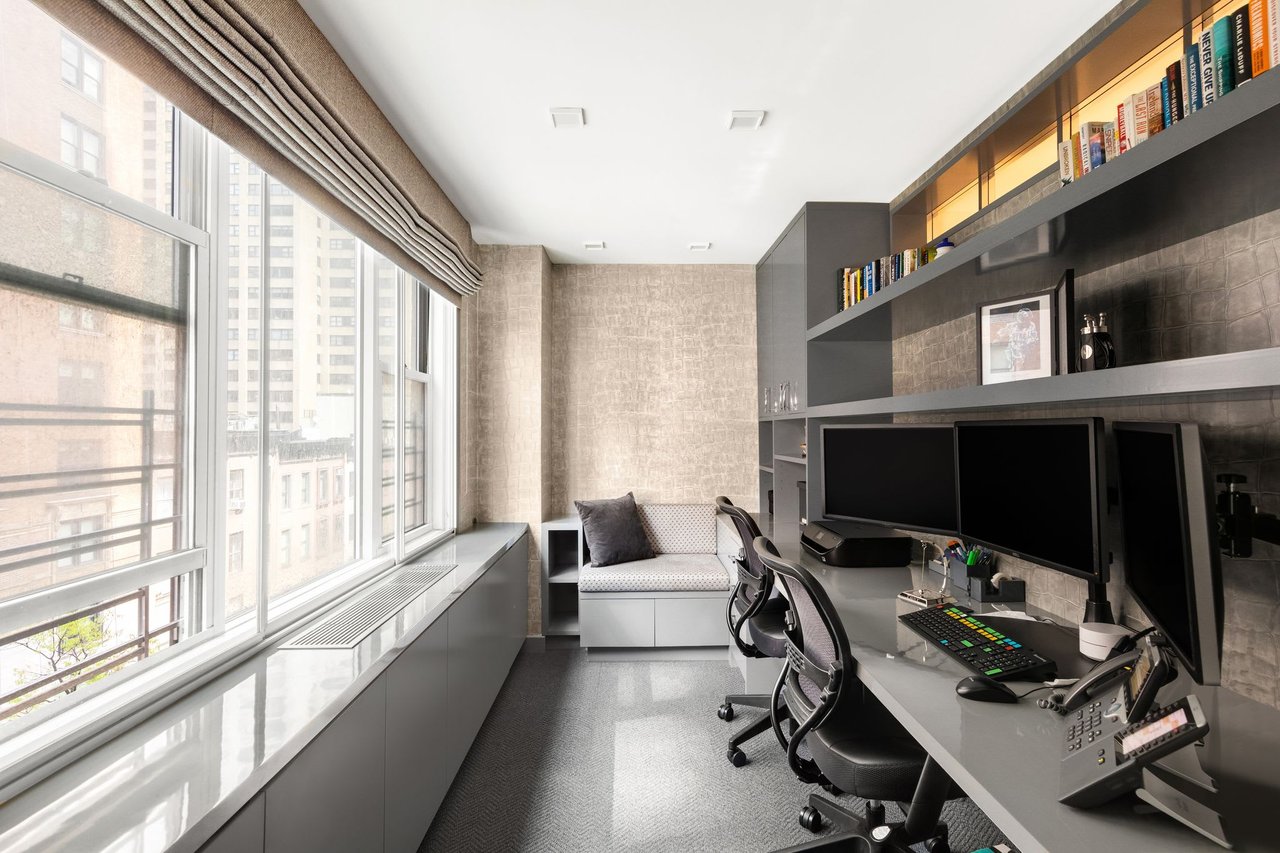
Home office with a long multi-monitor desk, built-in window seat, and large windows overlooking city buildings.
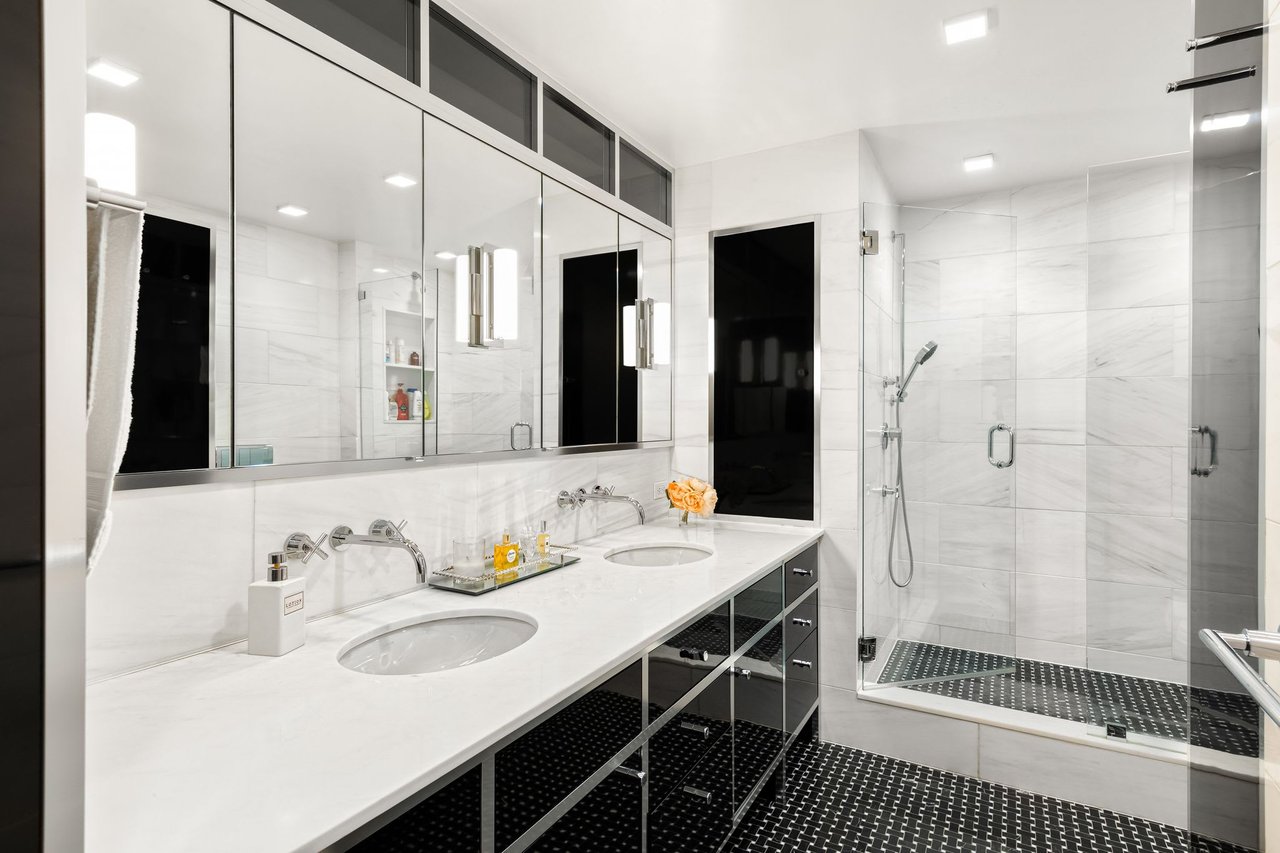
Modern bathroom with double-sink vanity, mirrored cabinets, and a glass-enclosed shower.
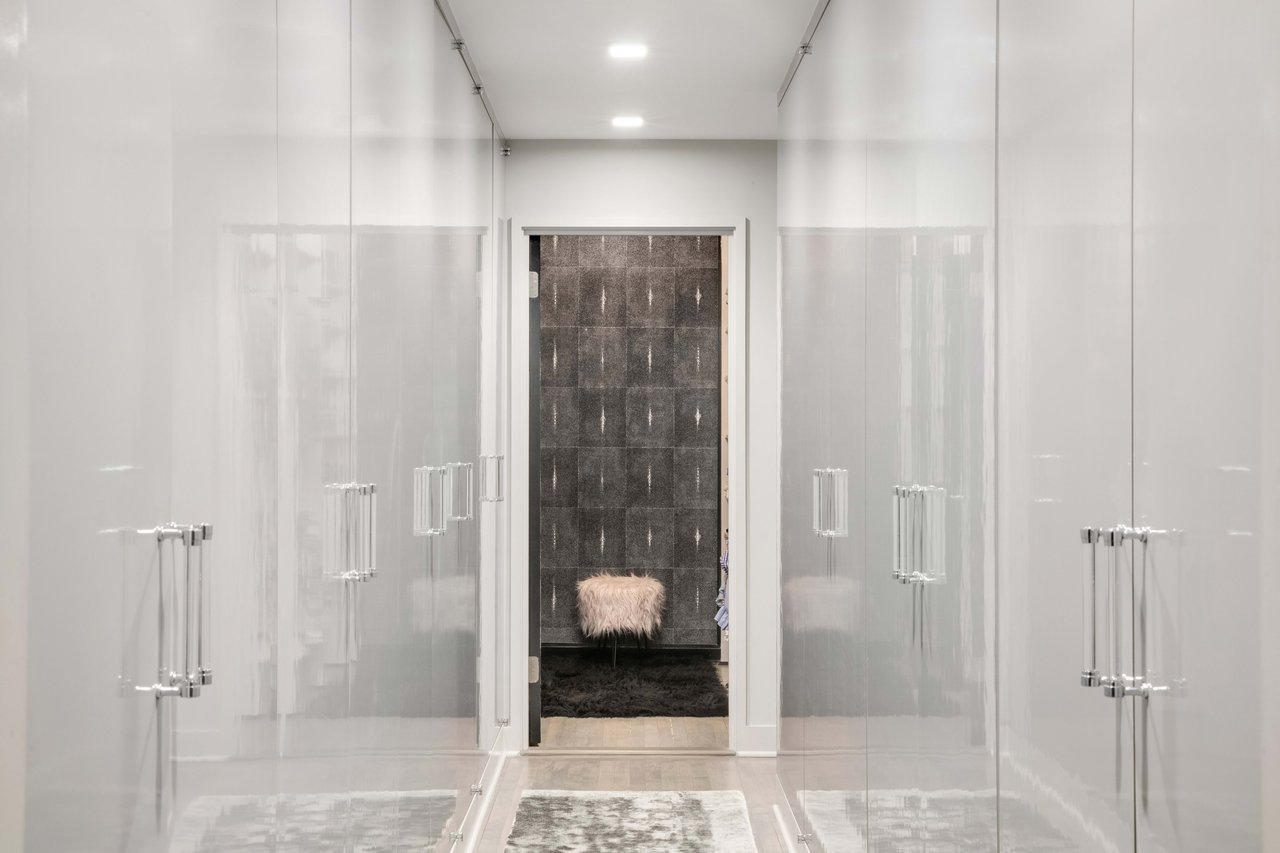
Walk-in closet with glass-front wardrobes, a patterned rug, and an open doorway to a sitting area.
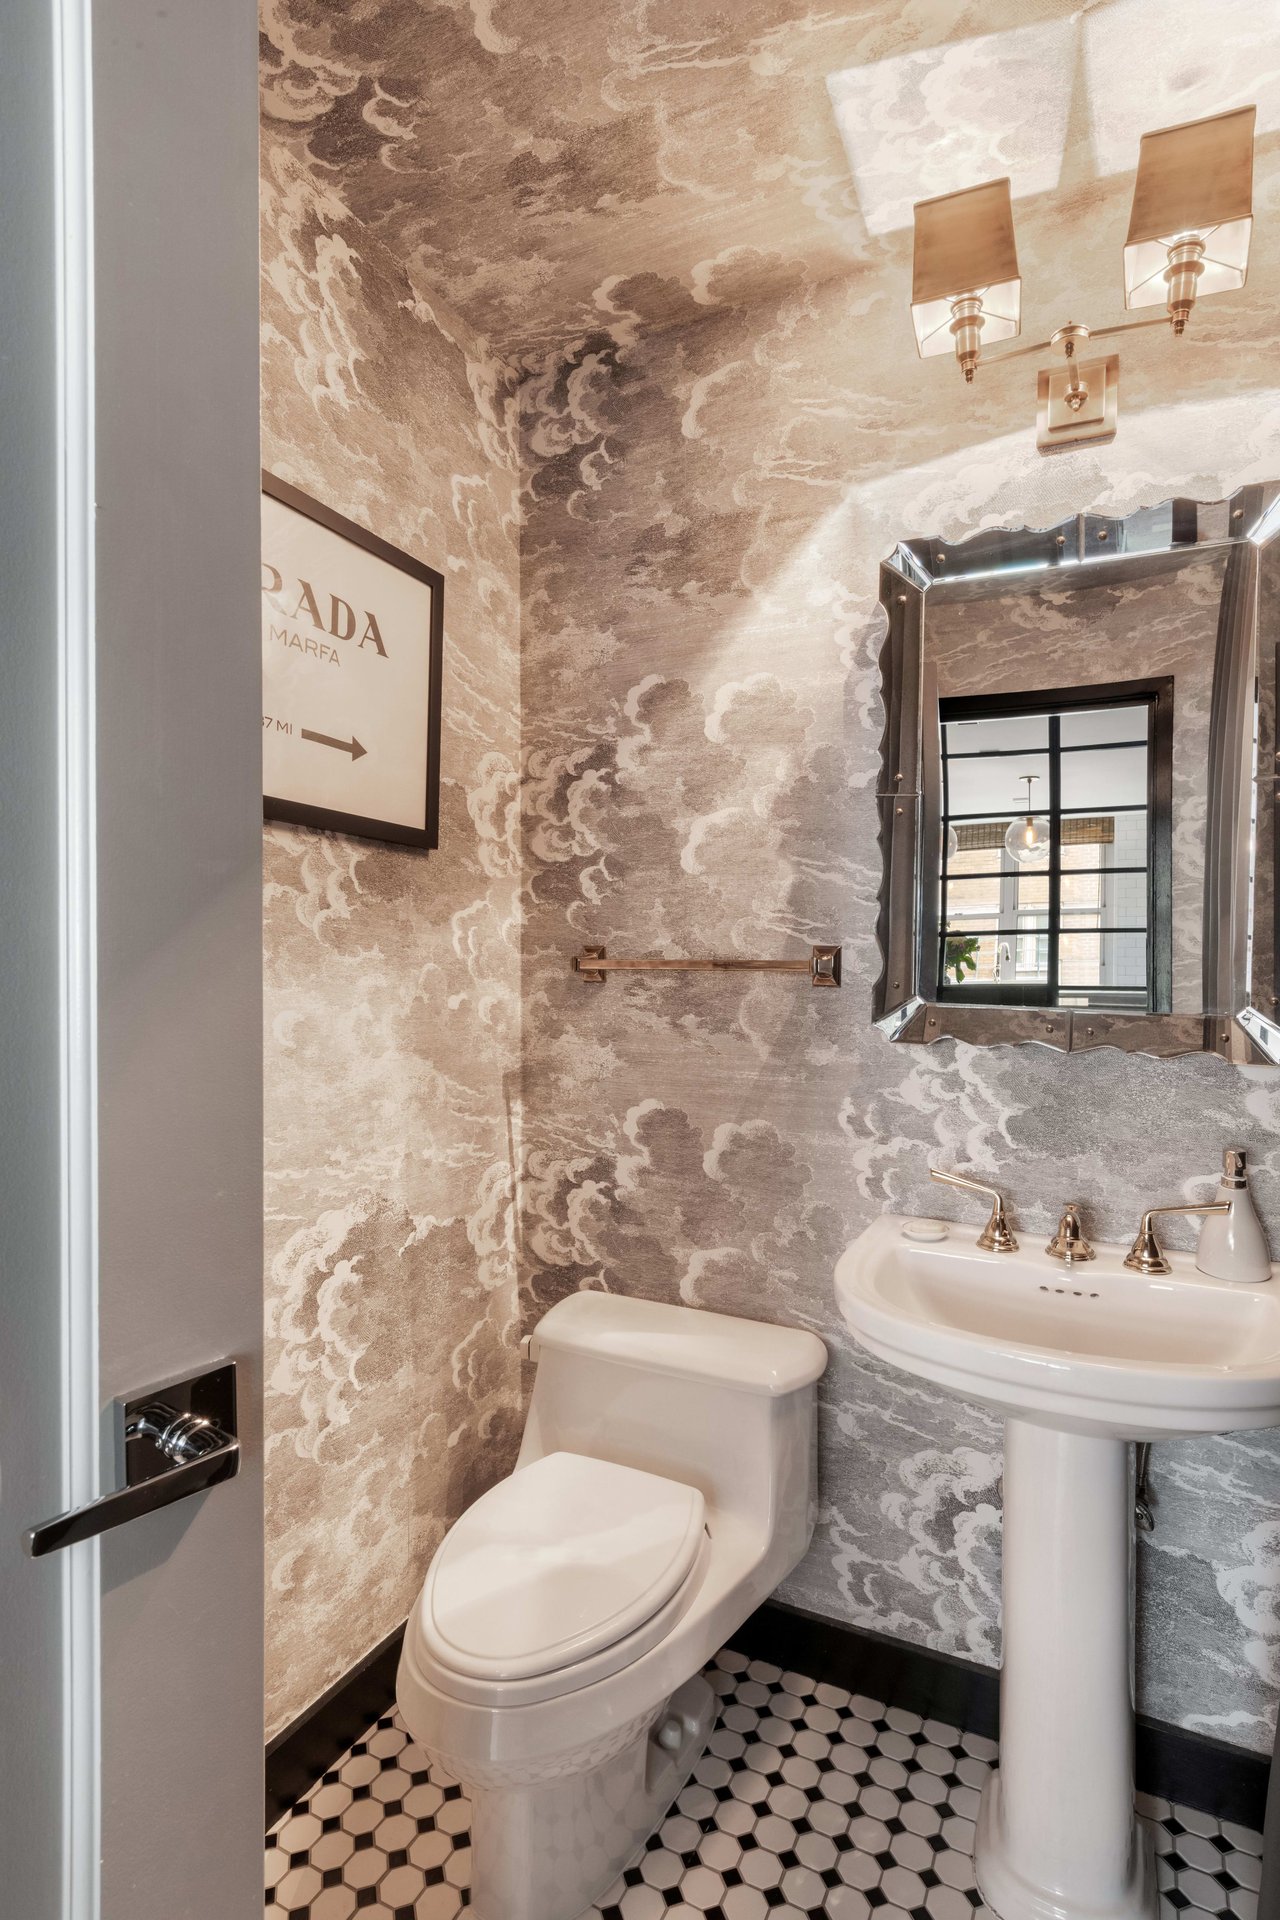
Bathroom with cloud-patterned walls, a pedestal sink, hexagonal tile floor, and framed Prada Marfa sign.
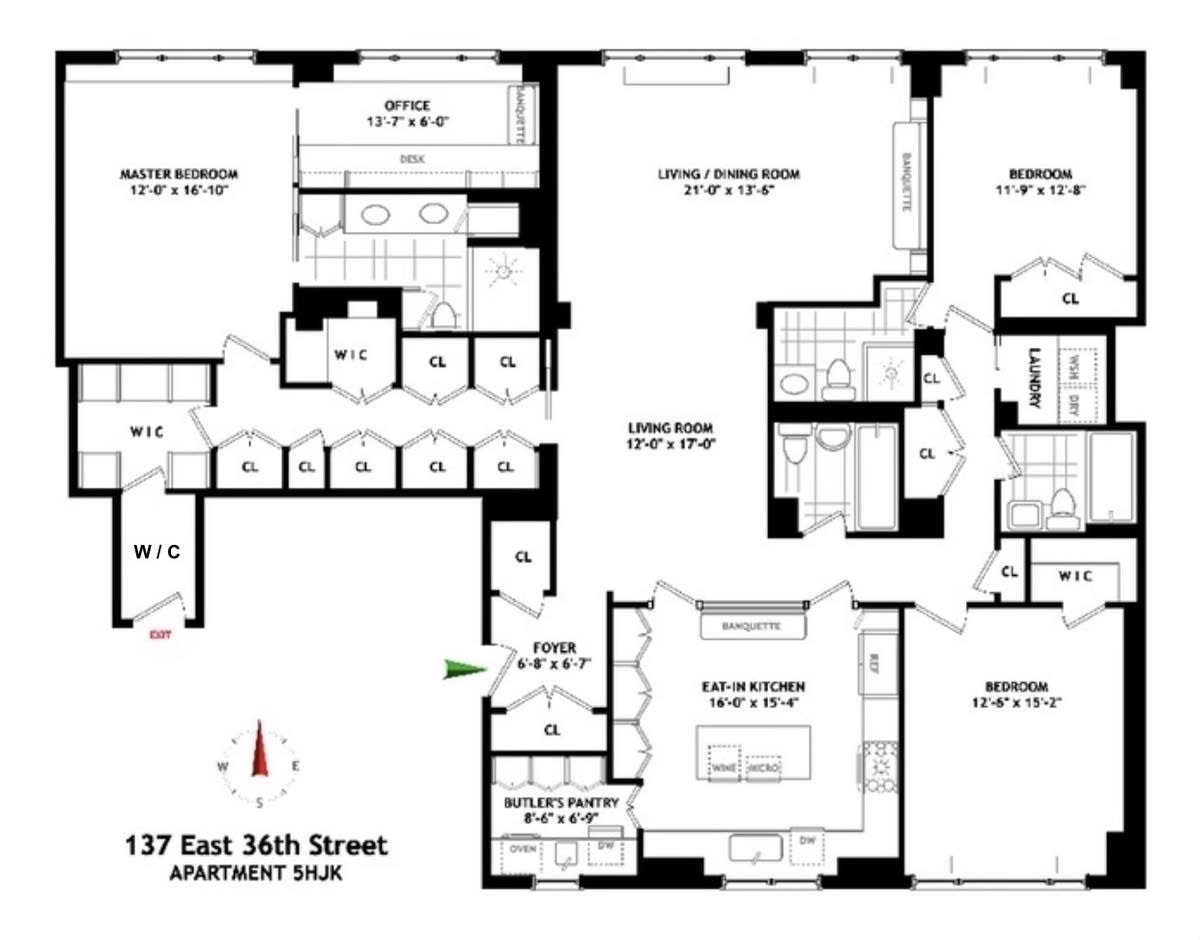
Floor plan of Apartment 5HJK at 137 East 36th Street, showing its bedrooms, office, living areas, and eat-in kitchen.

137 East 36th Street #5HJK
The Carlton Regency, 137 East 36th Street, New York, NY

$2,800,000

HIGHLIGHTS
  • 3 Beds
  • 4 Full Baths
  • 1996 Year Built
  • Seller Representation Status
  • 20890723 MLS® ID

Welcome to apartment 5HJK, the custom jewel of the Carlton Regency. This perfectly appointed 3 bedroom 4 bathroom residence is every NYC homeowners dream. The gracious flow, top of the line finishes and abundant closet space (17 in total) allow for the most comfortable and luxurious of lifestyles.

The apartment features a gracious living and dining area making entertainment effortless. Off of the dining room you will find a large eat in kitchen which is where the magic happens! This kitchen features custom steel doors, which gives an option of either an open concept to the dining and living areas, or if you chose a closed one. Appliances throughout the kitchen are from Thermador. One of the unique and impressive parts of this kitchen is the separate windowed Butler’s Pantry which contains a 2 drawer Fischer Paykel dishwasher, a Bosch oven, and an abundance of storage for all your needs.

The Master bedroom wing allows for a unique escape from the rest of the apartment. Upon entering the master bedroom, you are flanked by two rows of floor to ceiling, custom closets that align the entire hallway. But that’s not it! At the end of the hallway, you will find another large walk-in closet that was built by the owner and outfitted with a shoe and accessories wall. Every persons dream! The master bedroom is a sanctuary all in its own, featuring a stunning en suite bathroom with a double vanity, large shower and tons of storage. Off of the bedroom is also a private windowed office perfect for working from home.

The other 2 bedrooms and 3 bathrooms in the apartment are very well-proportioned and get an abundance of light from the north and south all day.

Another fantastic feature is the separate walk-in laundry room where you can comfortably do laundry from the comfort of your home.

The Carlton Regency, located at 137 East 36th Street (and Lexington avenue) is a fantastic full-service building with friendly staff, recently refurbished lobby, large state of the art gym, a rooftop terrace with open city views and a bike room. 75 % financing permitted. Sorry, no pets

Show MoreShow Less
Elena Ash

Elena Ash

Licensed Real Estate Salesperson

Features & Amenities

Interior

  • Total Bedrooms3
  • Total Bathrooms4
  • Full Bathrooms4

Area & Lot

  • Status Seller Representation
  • Total Area2.2 Sq.Ft.
  • MLS® ID20890723
  • TypeCo-Op
  • YEAR BUILT1996
  • neighborhoodMurray Hill

Exterior

  • STORIES24

Financial

  • Reduced Price$2,800,000
  • HOA Fees 5,794/mo
Living room with a large gray sectional, blue accent seating, and broad windows overlooking neighboring buildings.

Schedule a Showing

I would love to show you this beautiful property. Please select your preferred date and time below. I will be in touch shortly to confirm your appointment.

Schedule a Showing

I would love to show you this beautiful property. Please select your preferred date and time below. I will be in touch shortly to confirm your appointment.

Thank you for your interest in The Carlton Regency, 137 East 36th Street, New York, NY 10016. We are reviewing your request and will be in touch shortly!

Mortgage Calculator

Estimate your monthly mortgage payment, including the principal and interest, property taxes, and HOA. Adjust the values to generate a more accurate rate.

All estimates are provided for informational purposes only. Actual amounts may vary.
$0,000 Your Payment 20 15 65
$0,000 Your Payment

Murray Hill

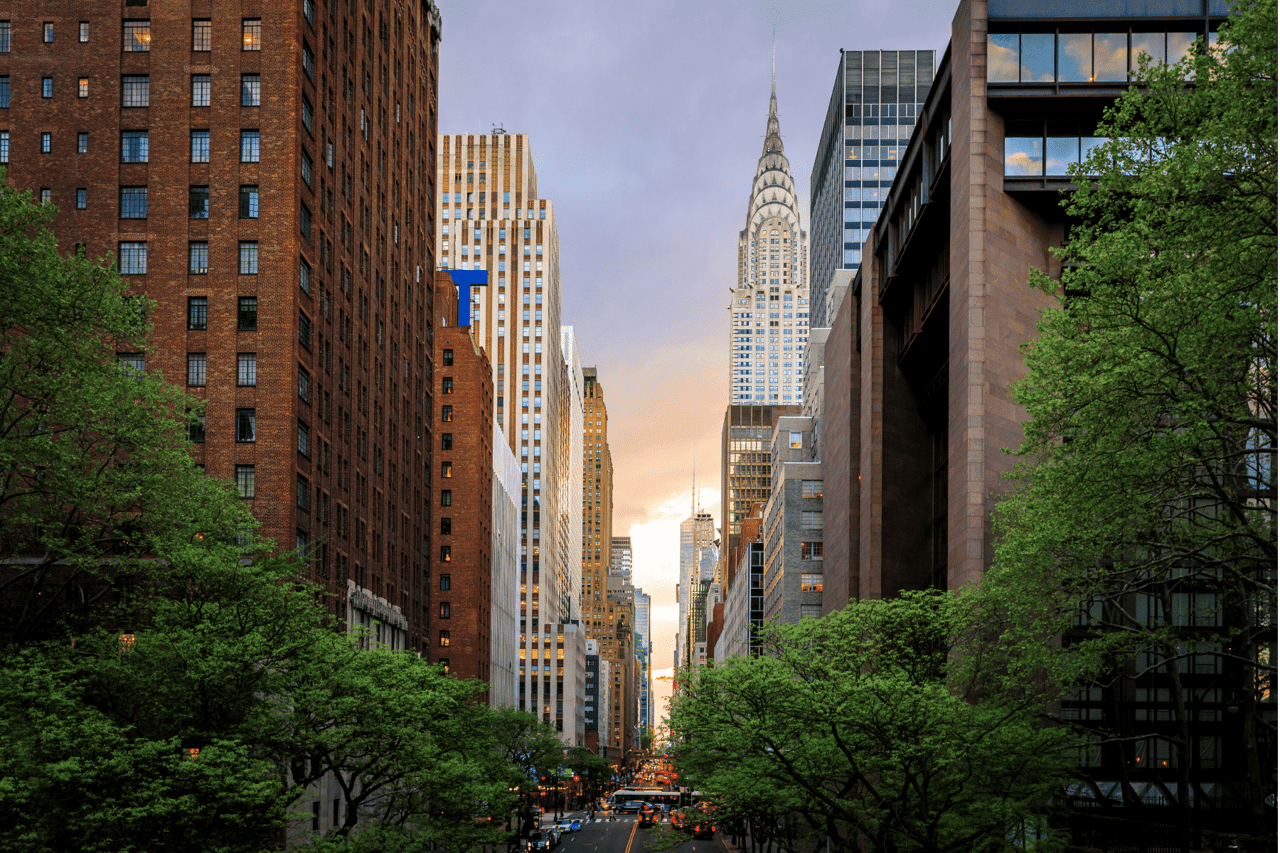
Murray Hill is between East 34th Street and East 40th Street, between Fifth Avenue and the East River. It is known for its towering high rises, a...
Murray Hill

Work With Elena

Elena takes pride in her profession providing clients with the highest level of privacy and discretion, great trust and loyalty, plus a vast knowledge of today’s global market conditions.

Let's Connect

Follow Me On Instagram