500 W 18th Street EAST 20C, New York City, NY 10011
500 W 18th Street EAST 20C
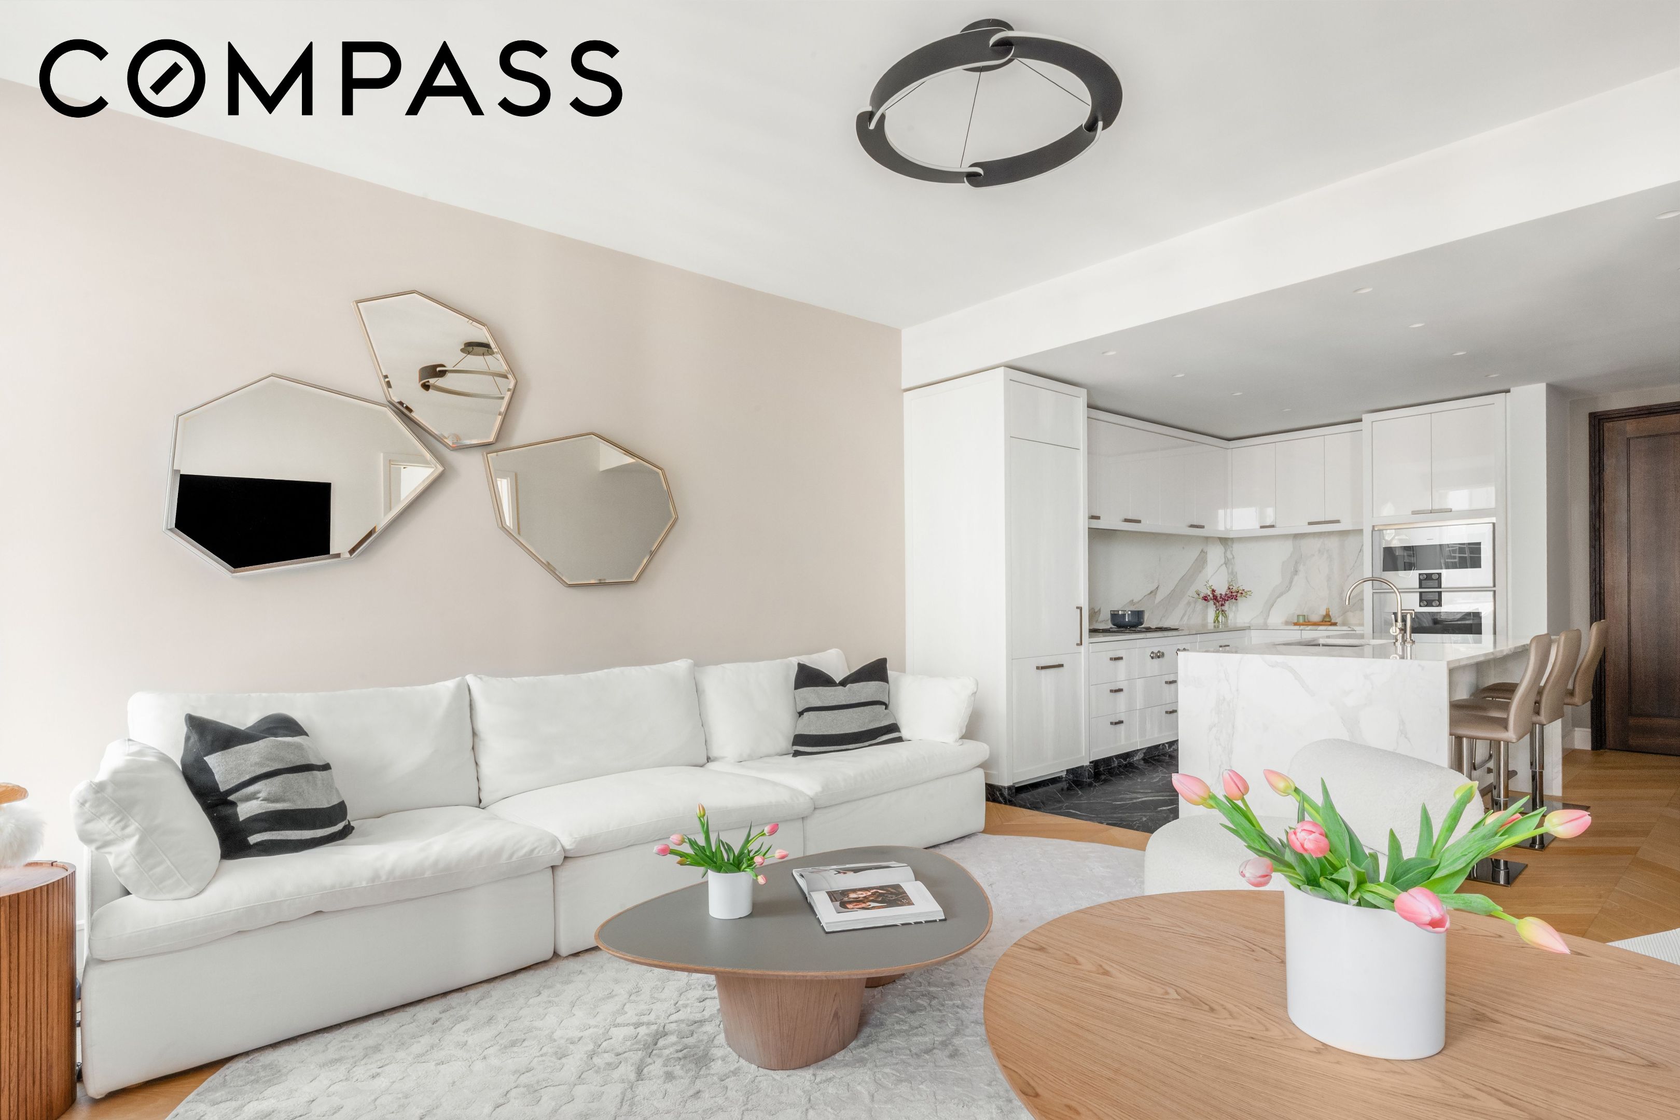
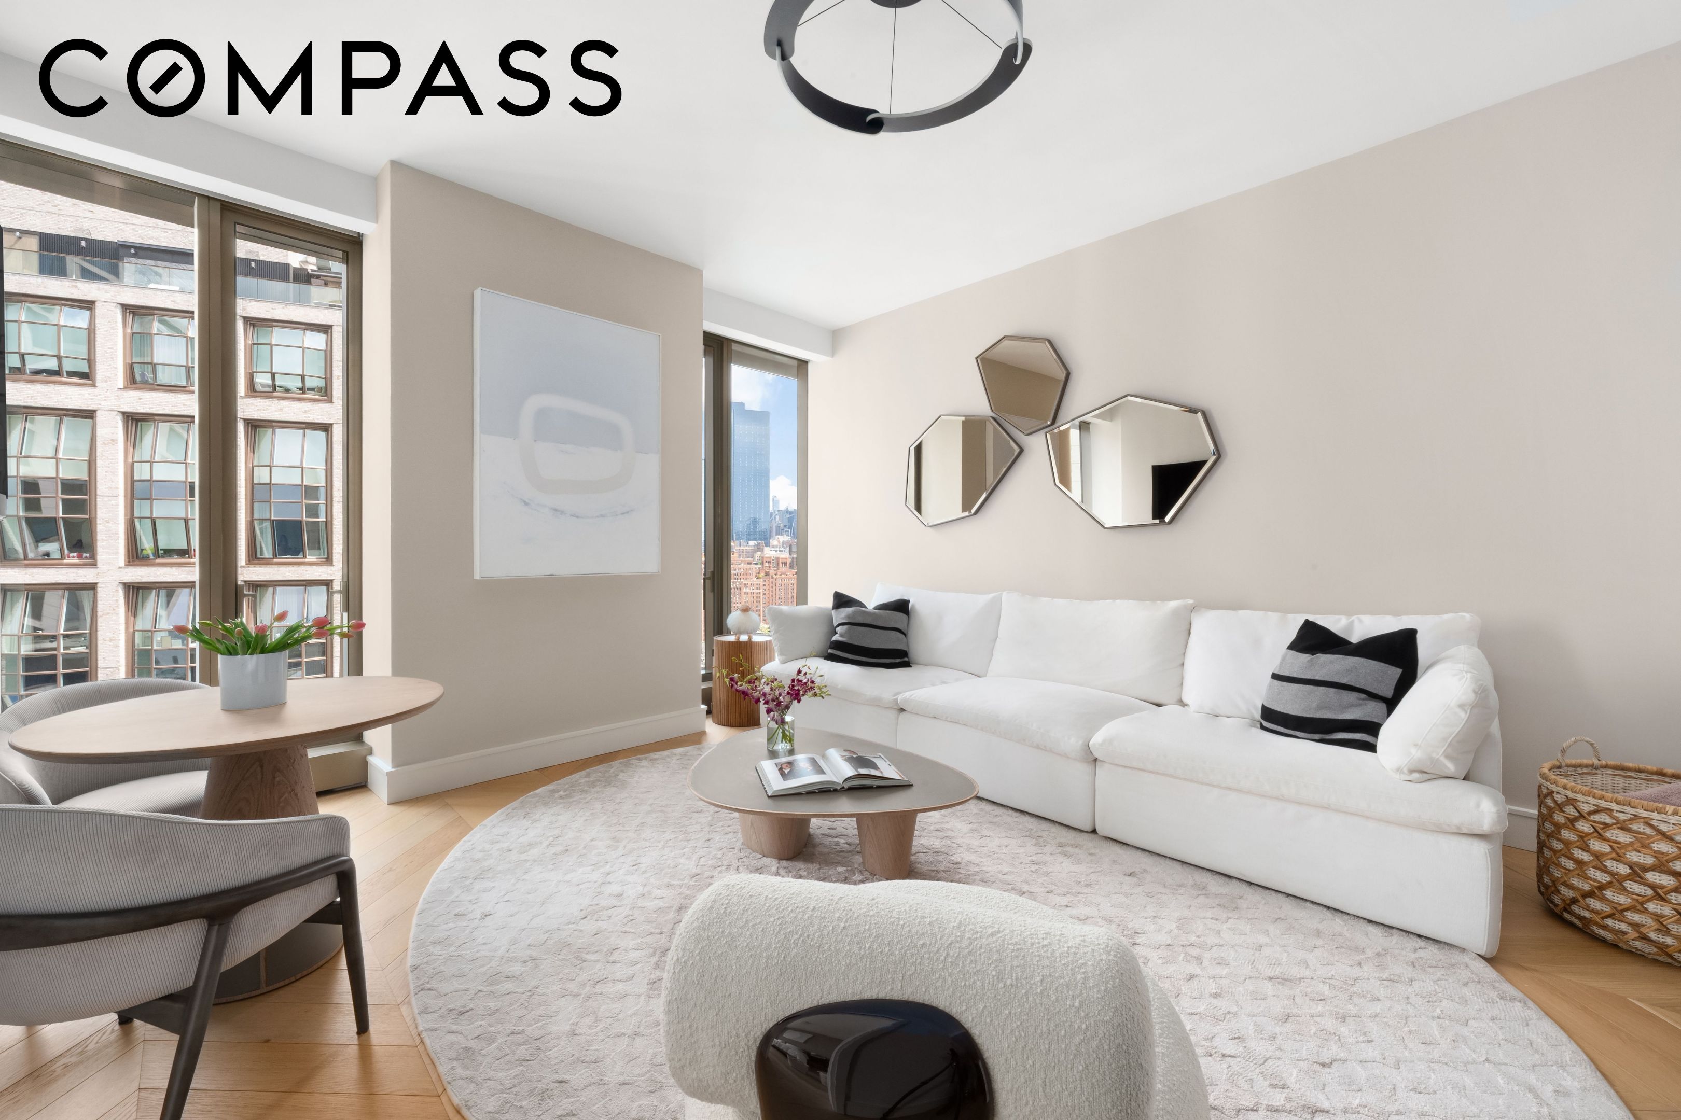
Open-plan living room and kitchen with a white sectional, marble island, and pink tulips.
Living room with a white sectional sofa, large windows, and city views.
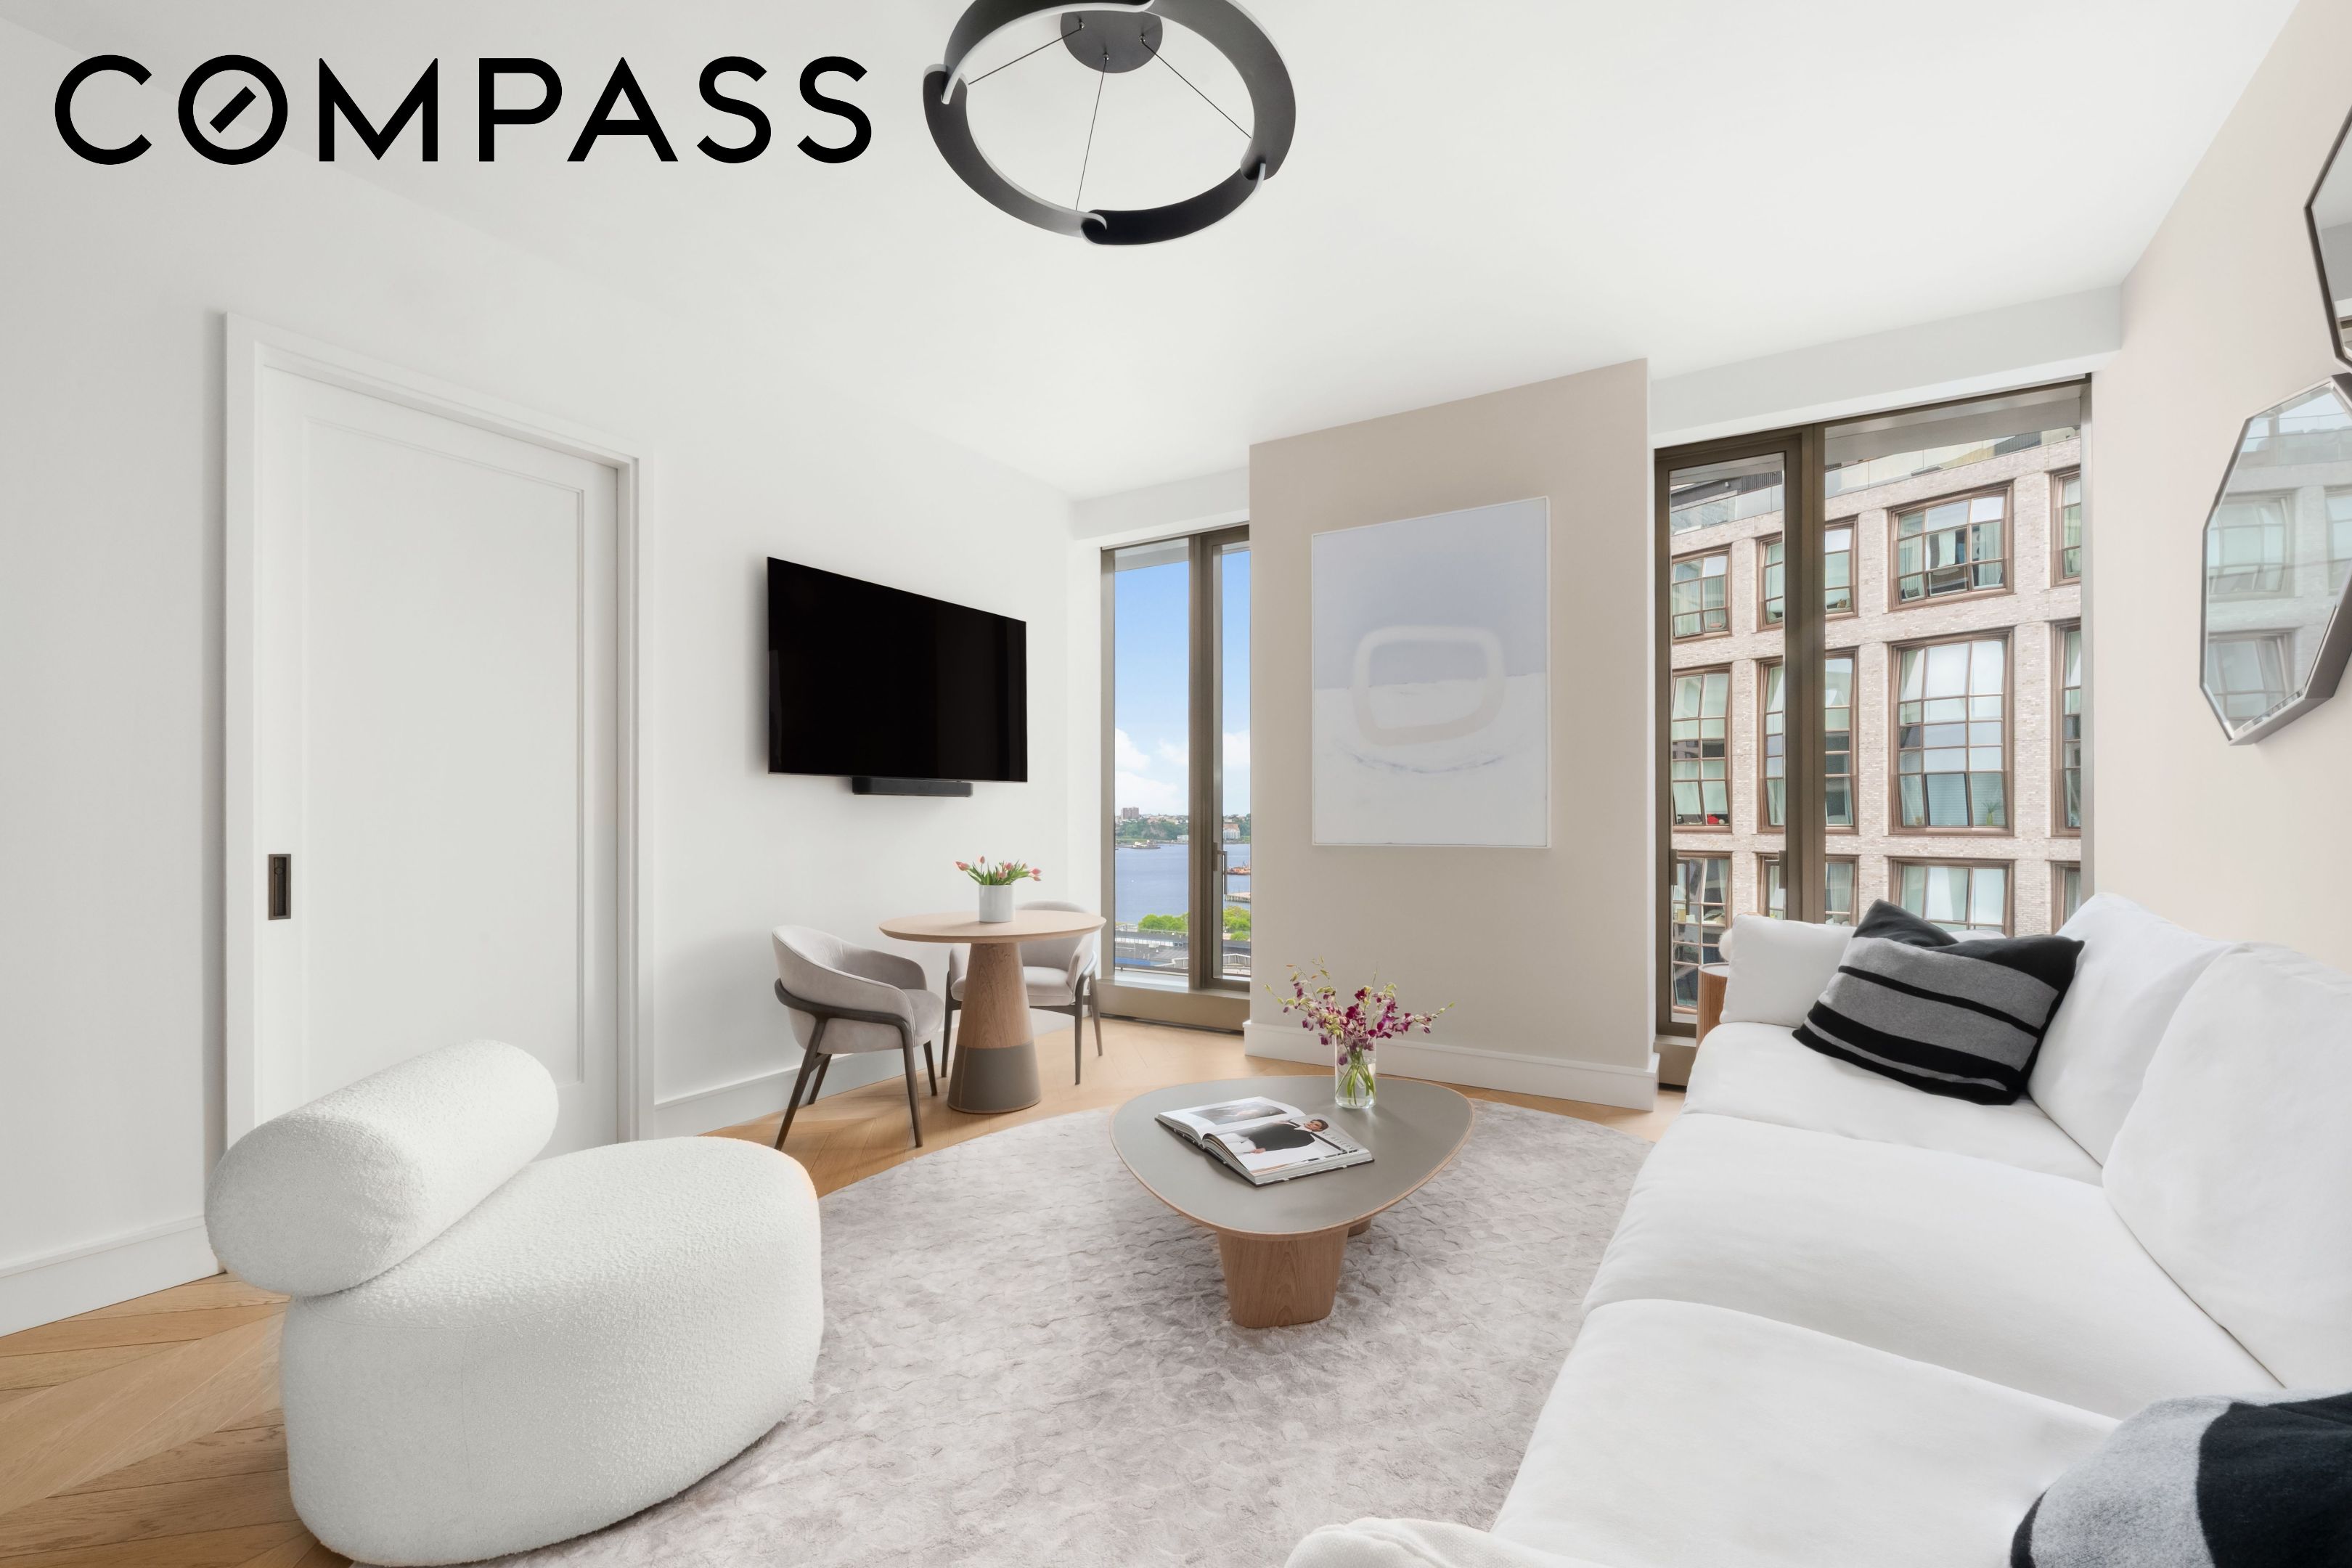
Furnished living room with floor-to-ceiling windows overlooking the river.
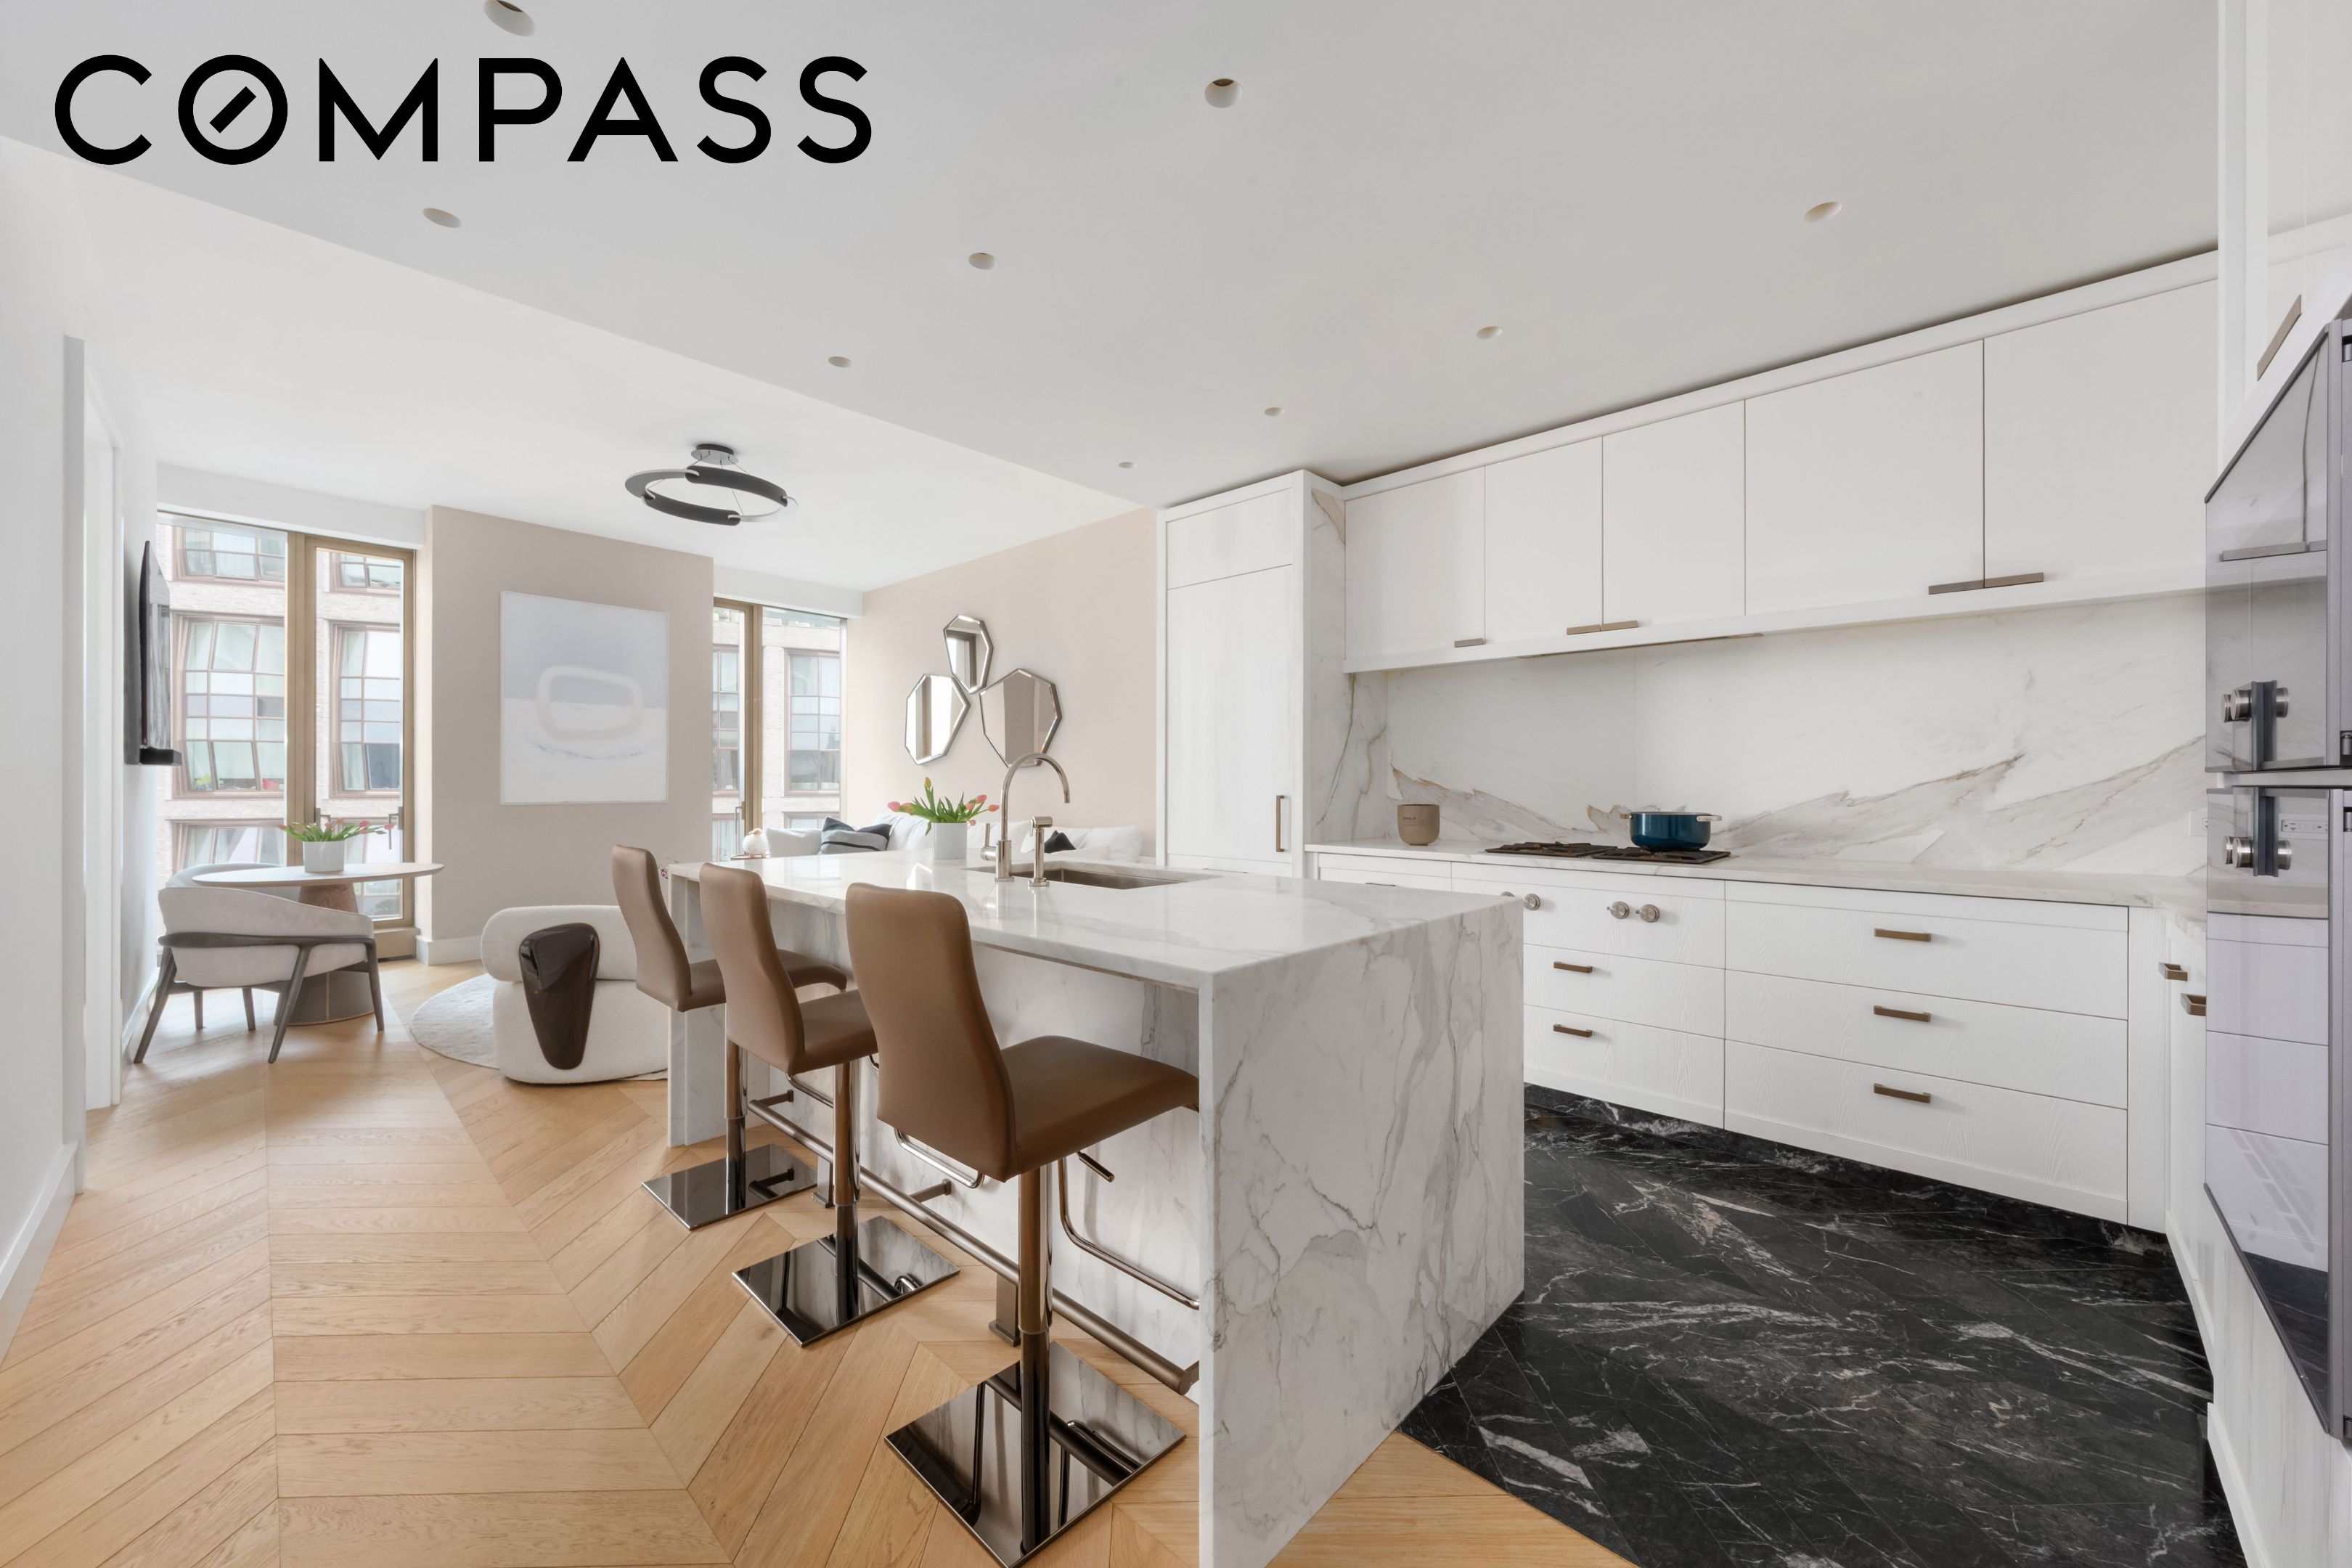
Open-plan kitchen with a marble island, brown bar stools, and tall windows overlooking neighboring buildings.
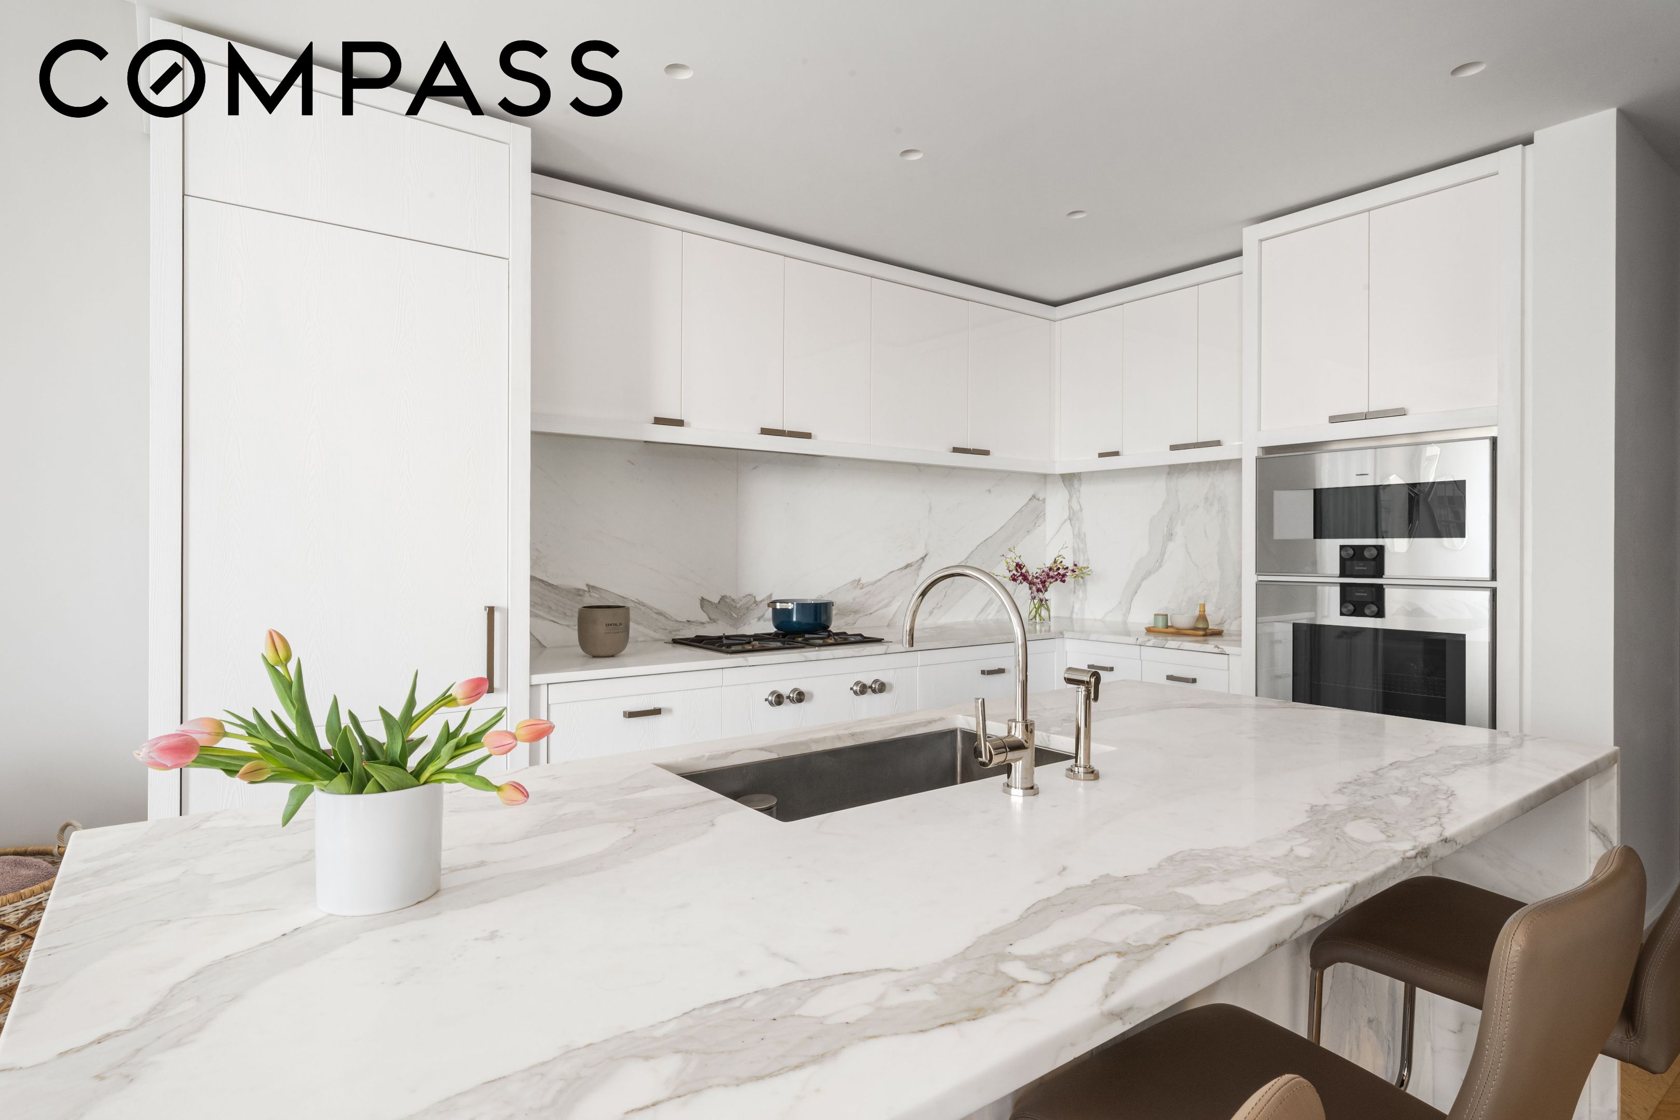
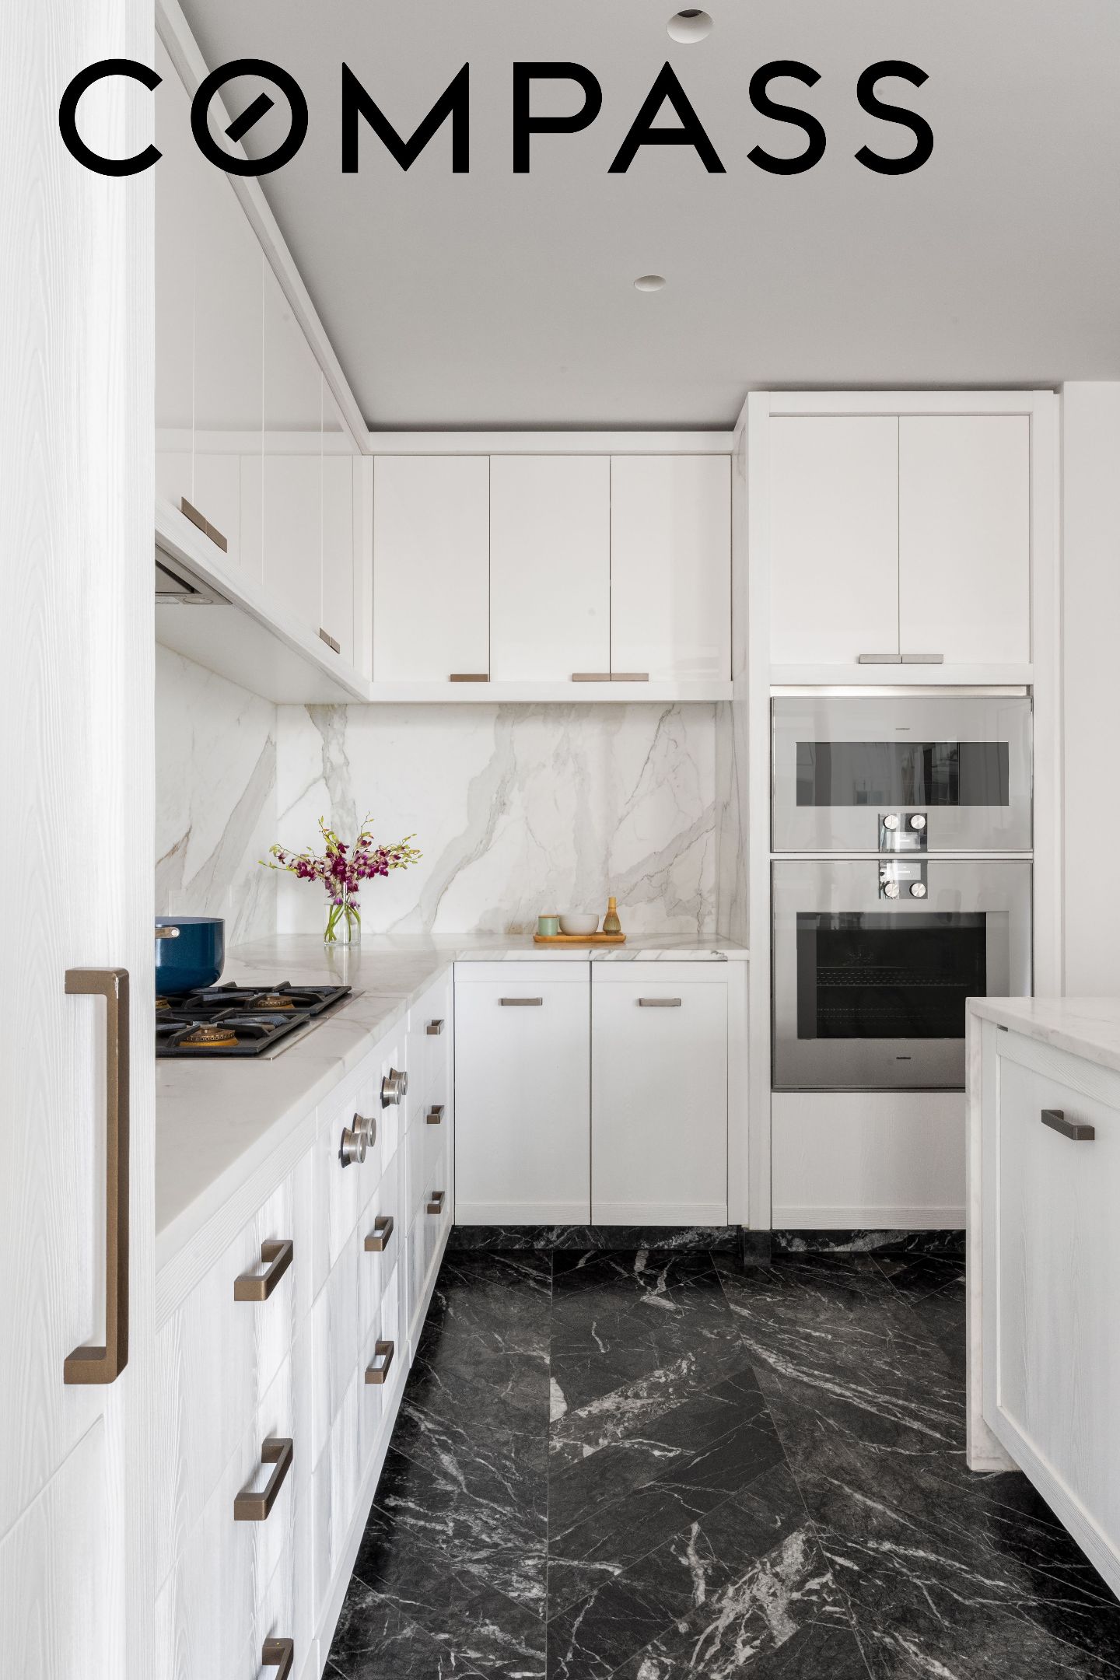
Modern kitchen with a veined marble island, white cabinetry, and stacked double ovens.
Modern white kitchen with veined marble surfaces, black marble flooring, gas cooktop, and stacked stainless-steel ovens.
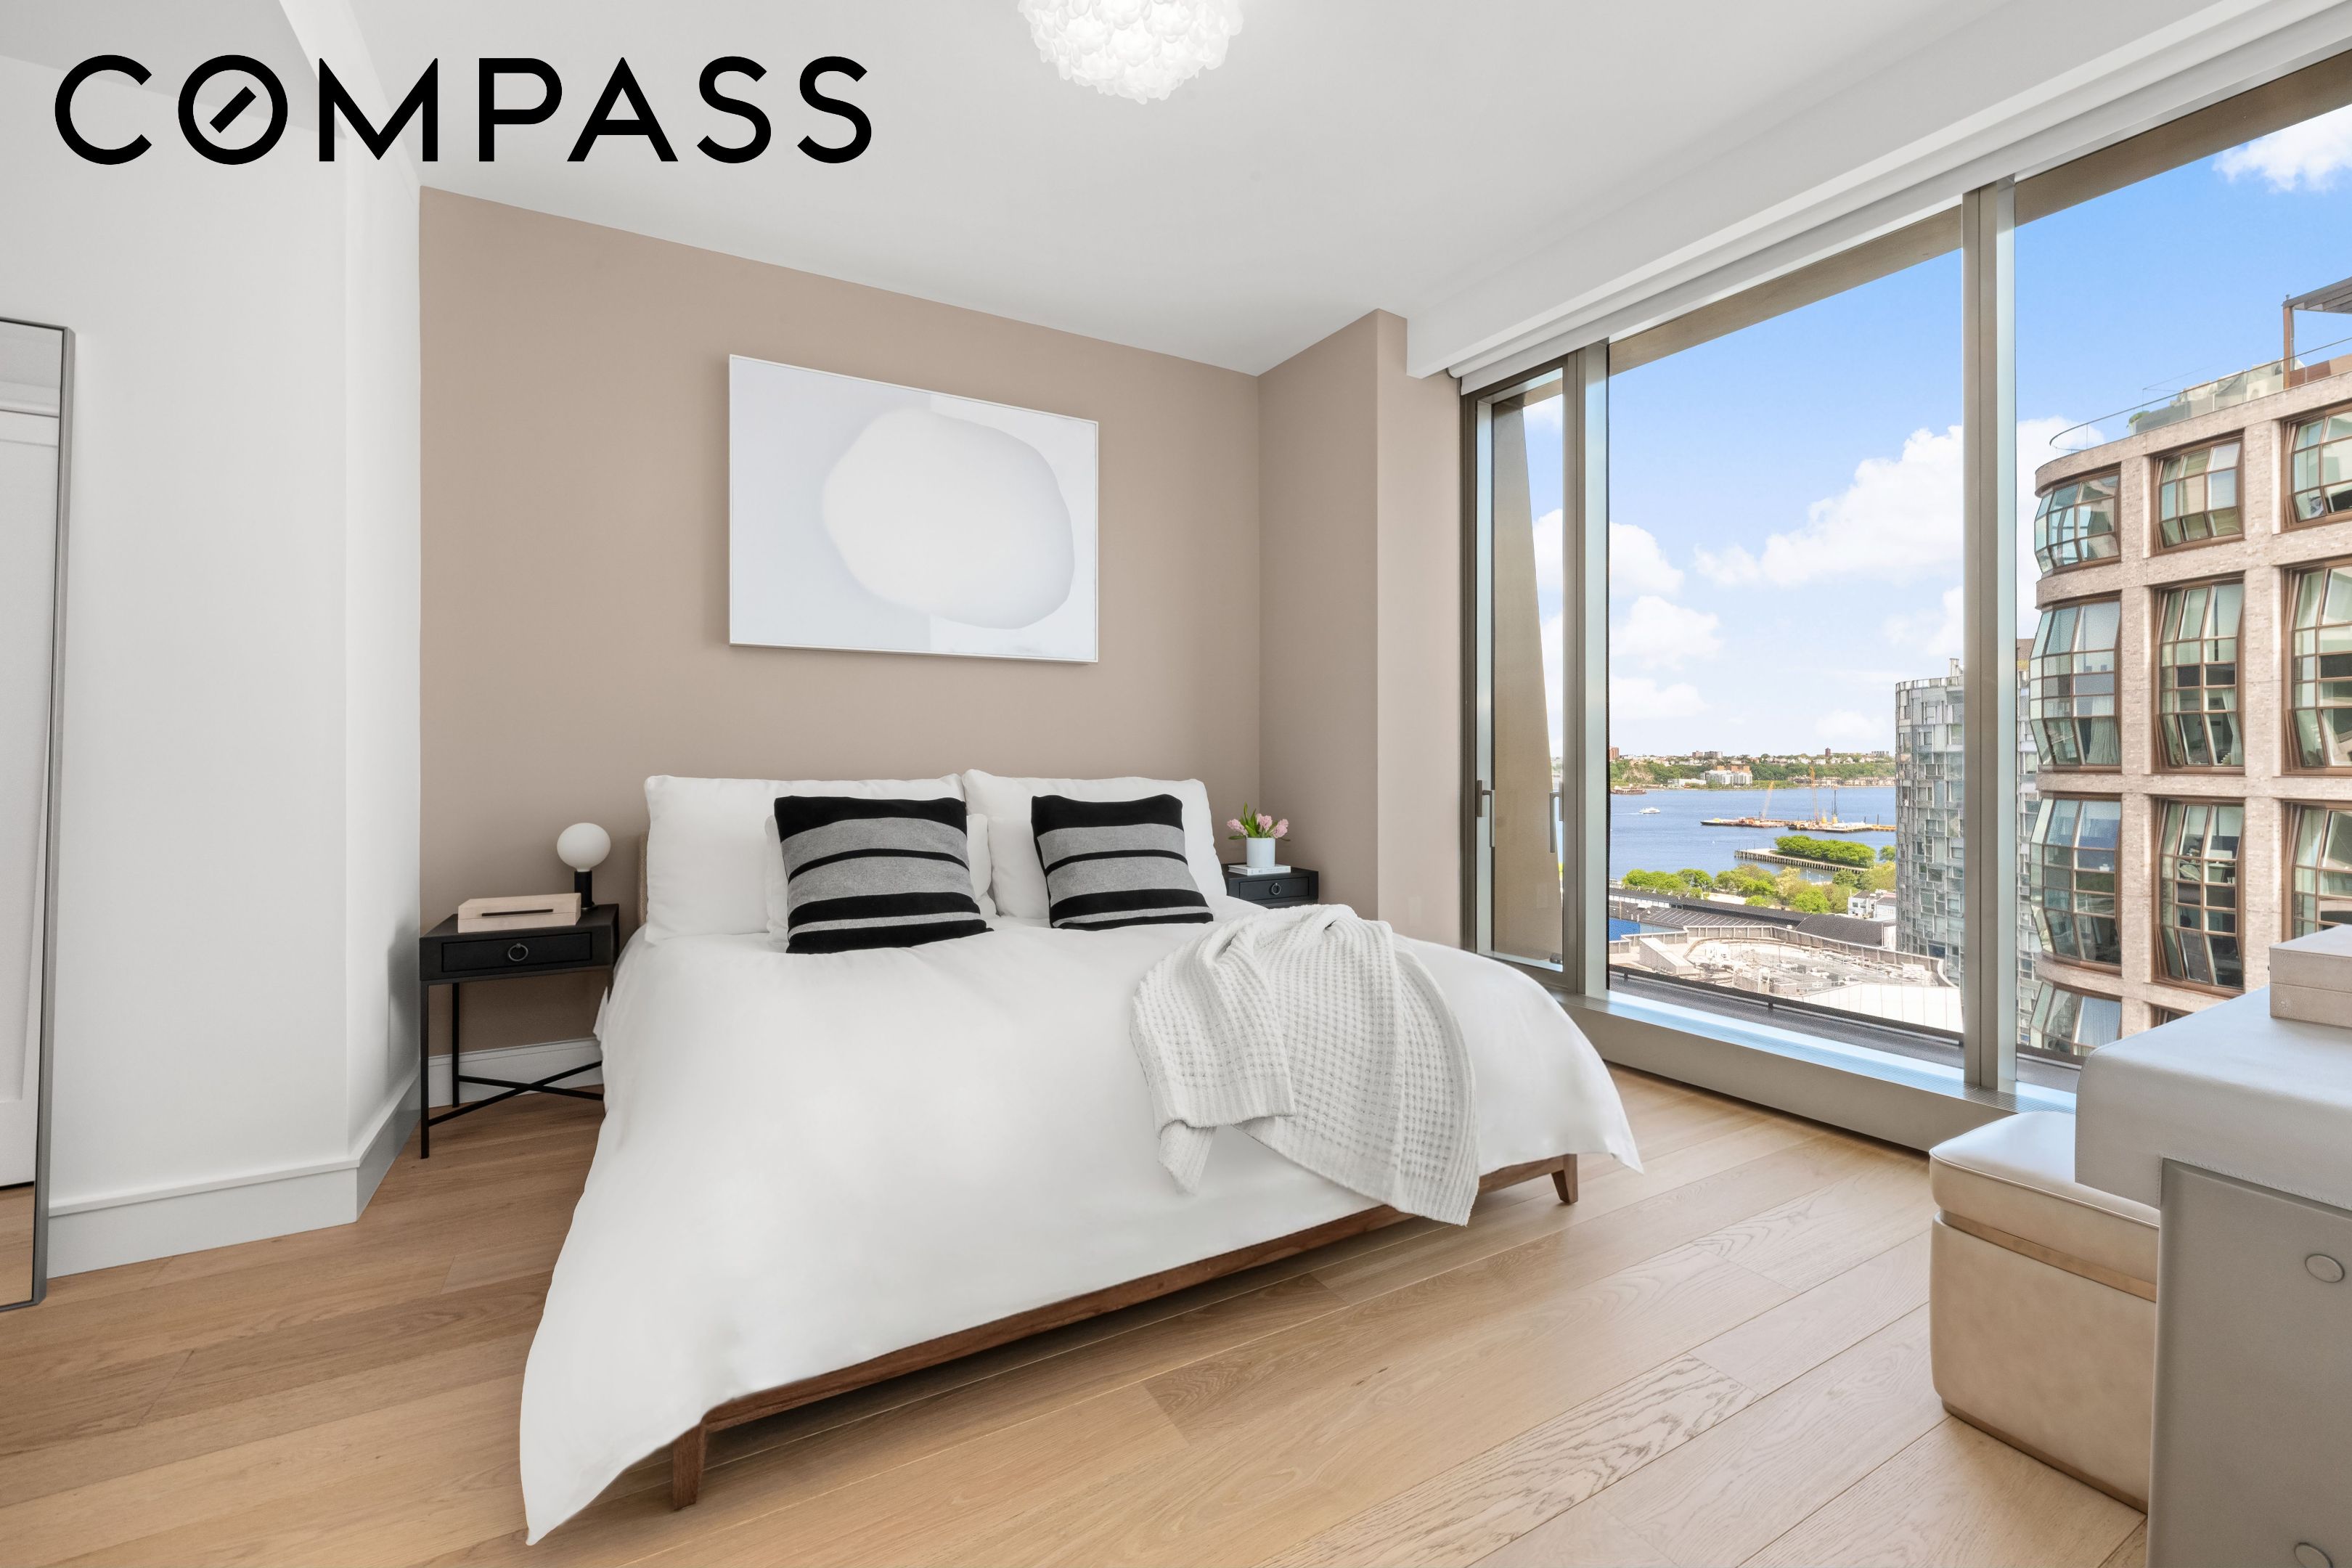
Bedroom with a white bed and floor-to-ceiling windows overlooking the water.
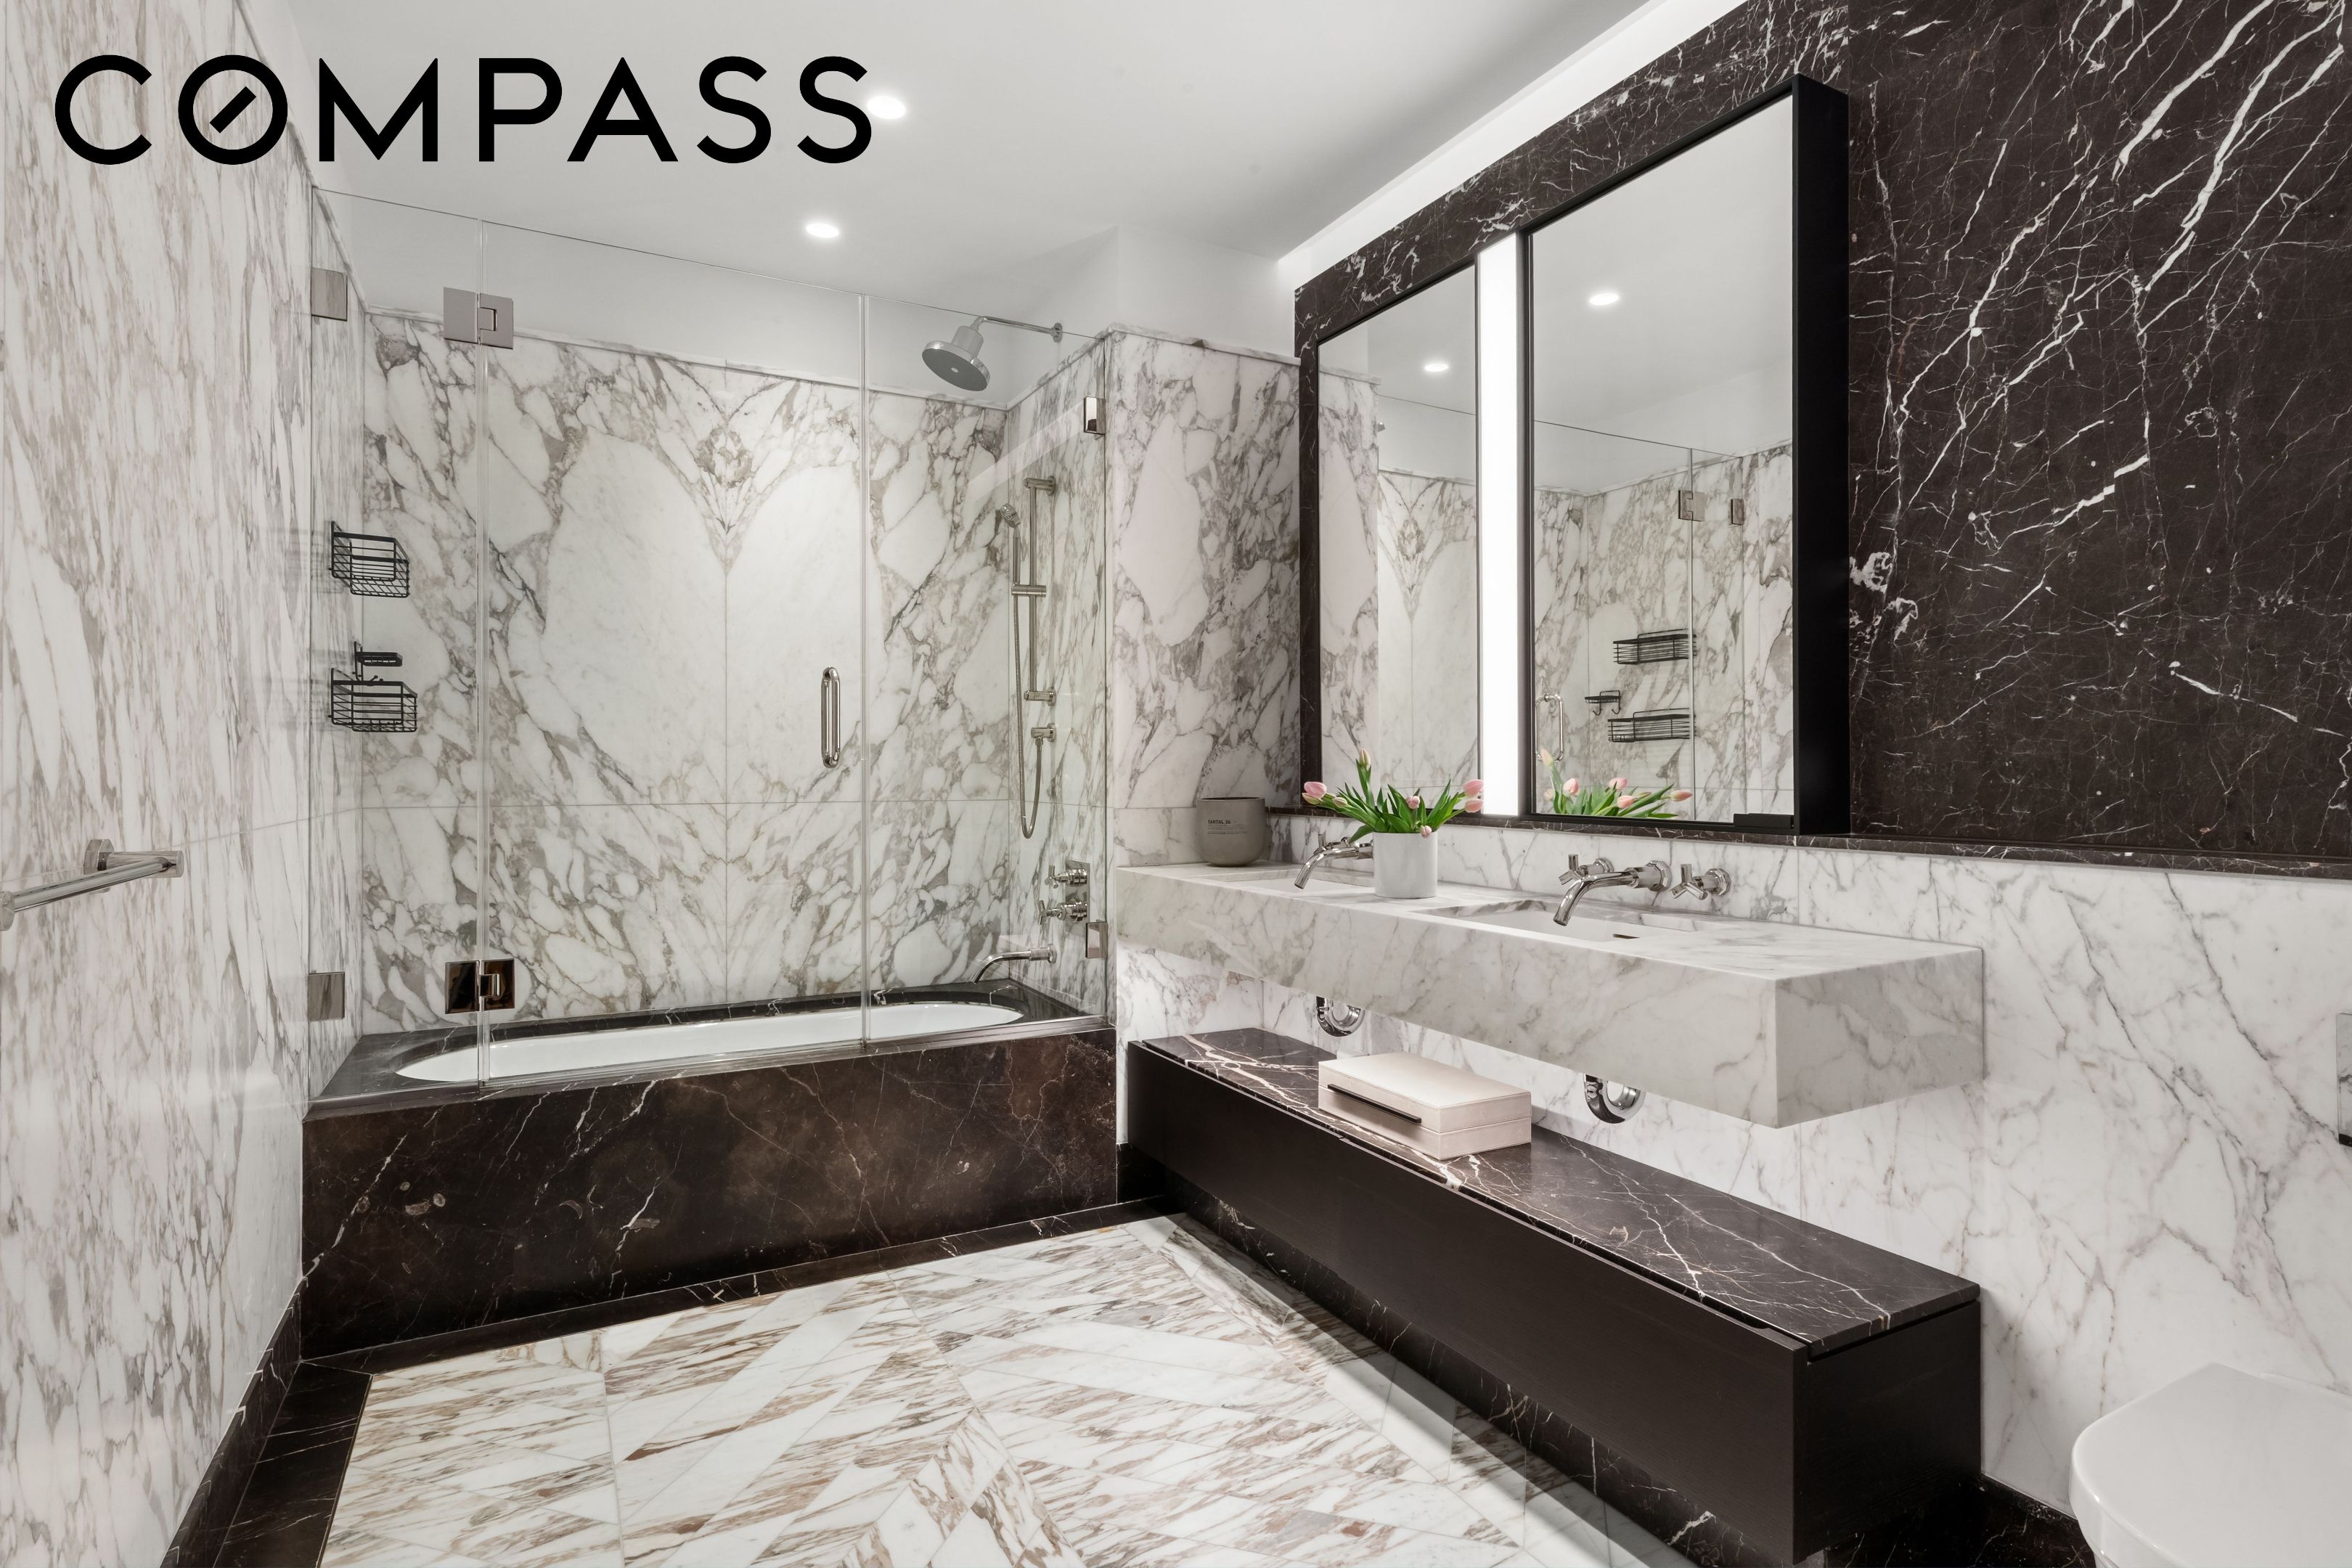
Marble bathroom with a glass-enclosed tub and shower and a floating double vanity.
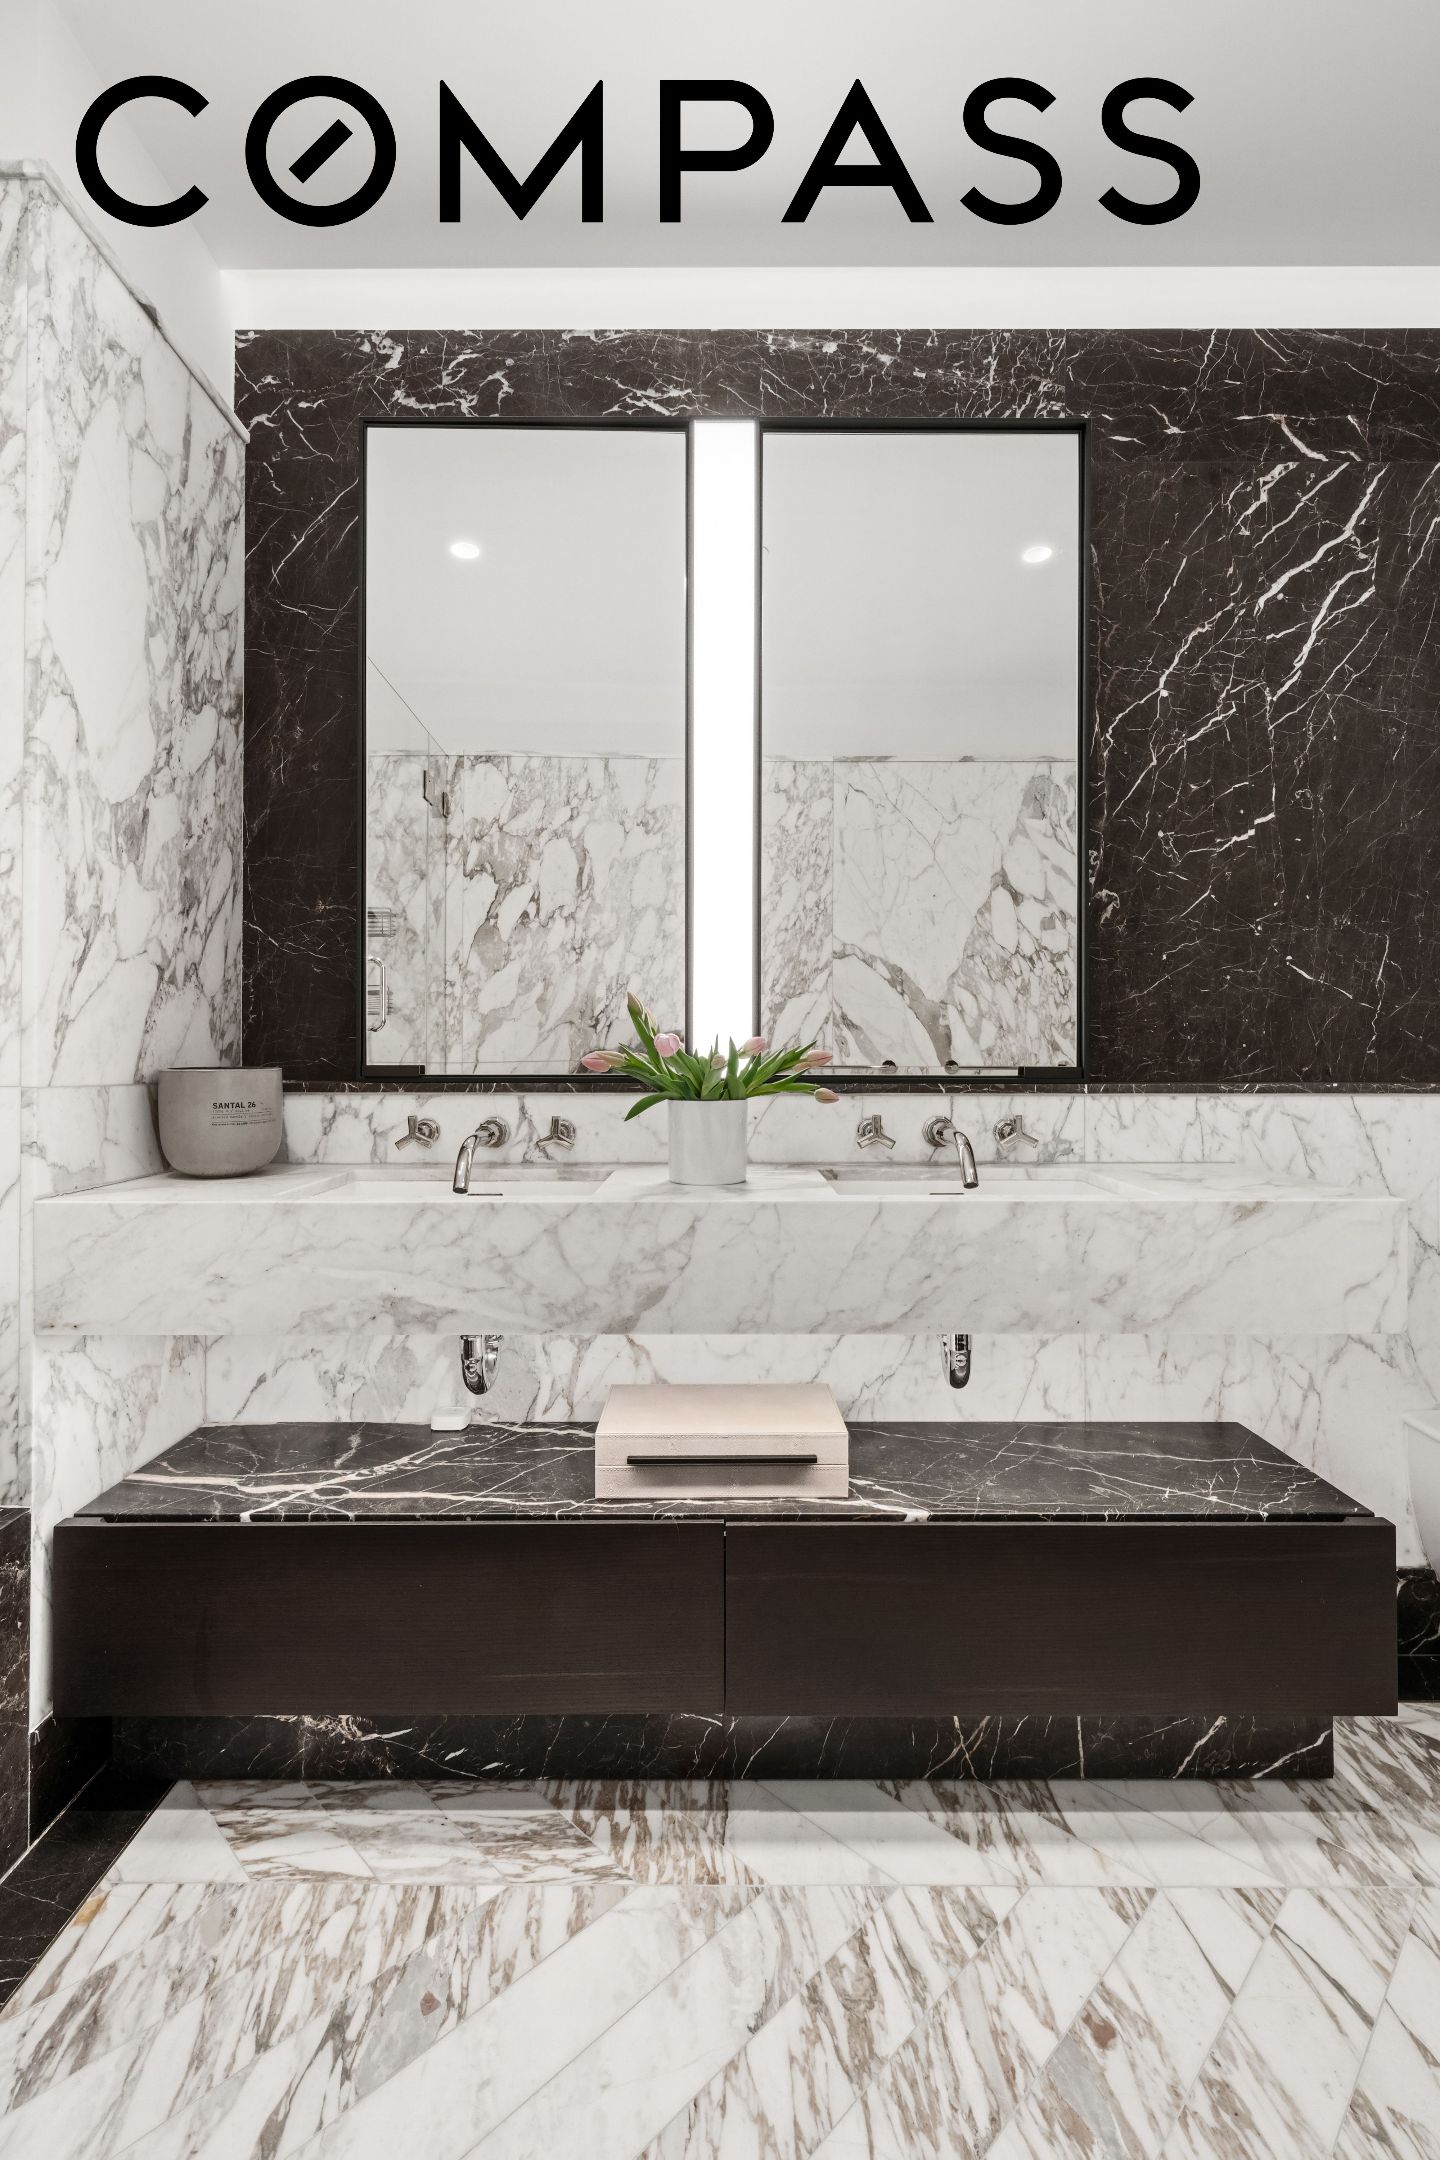
Marble bathroom with a double-sink vanity, large mirrors, and dark marble accents.
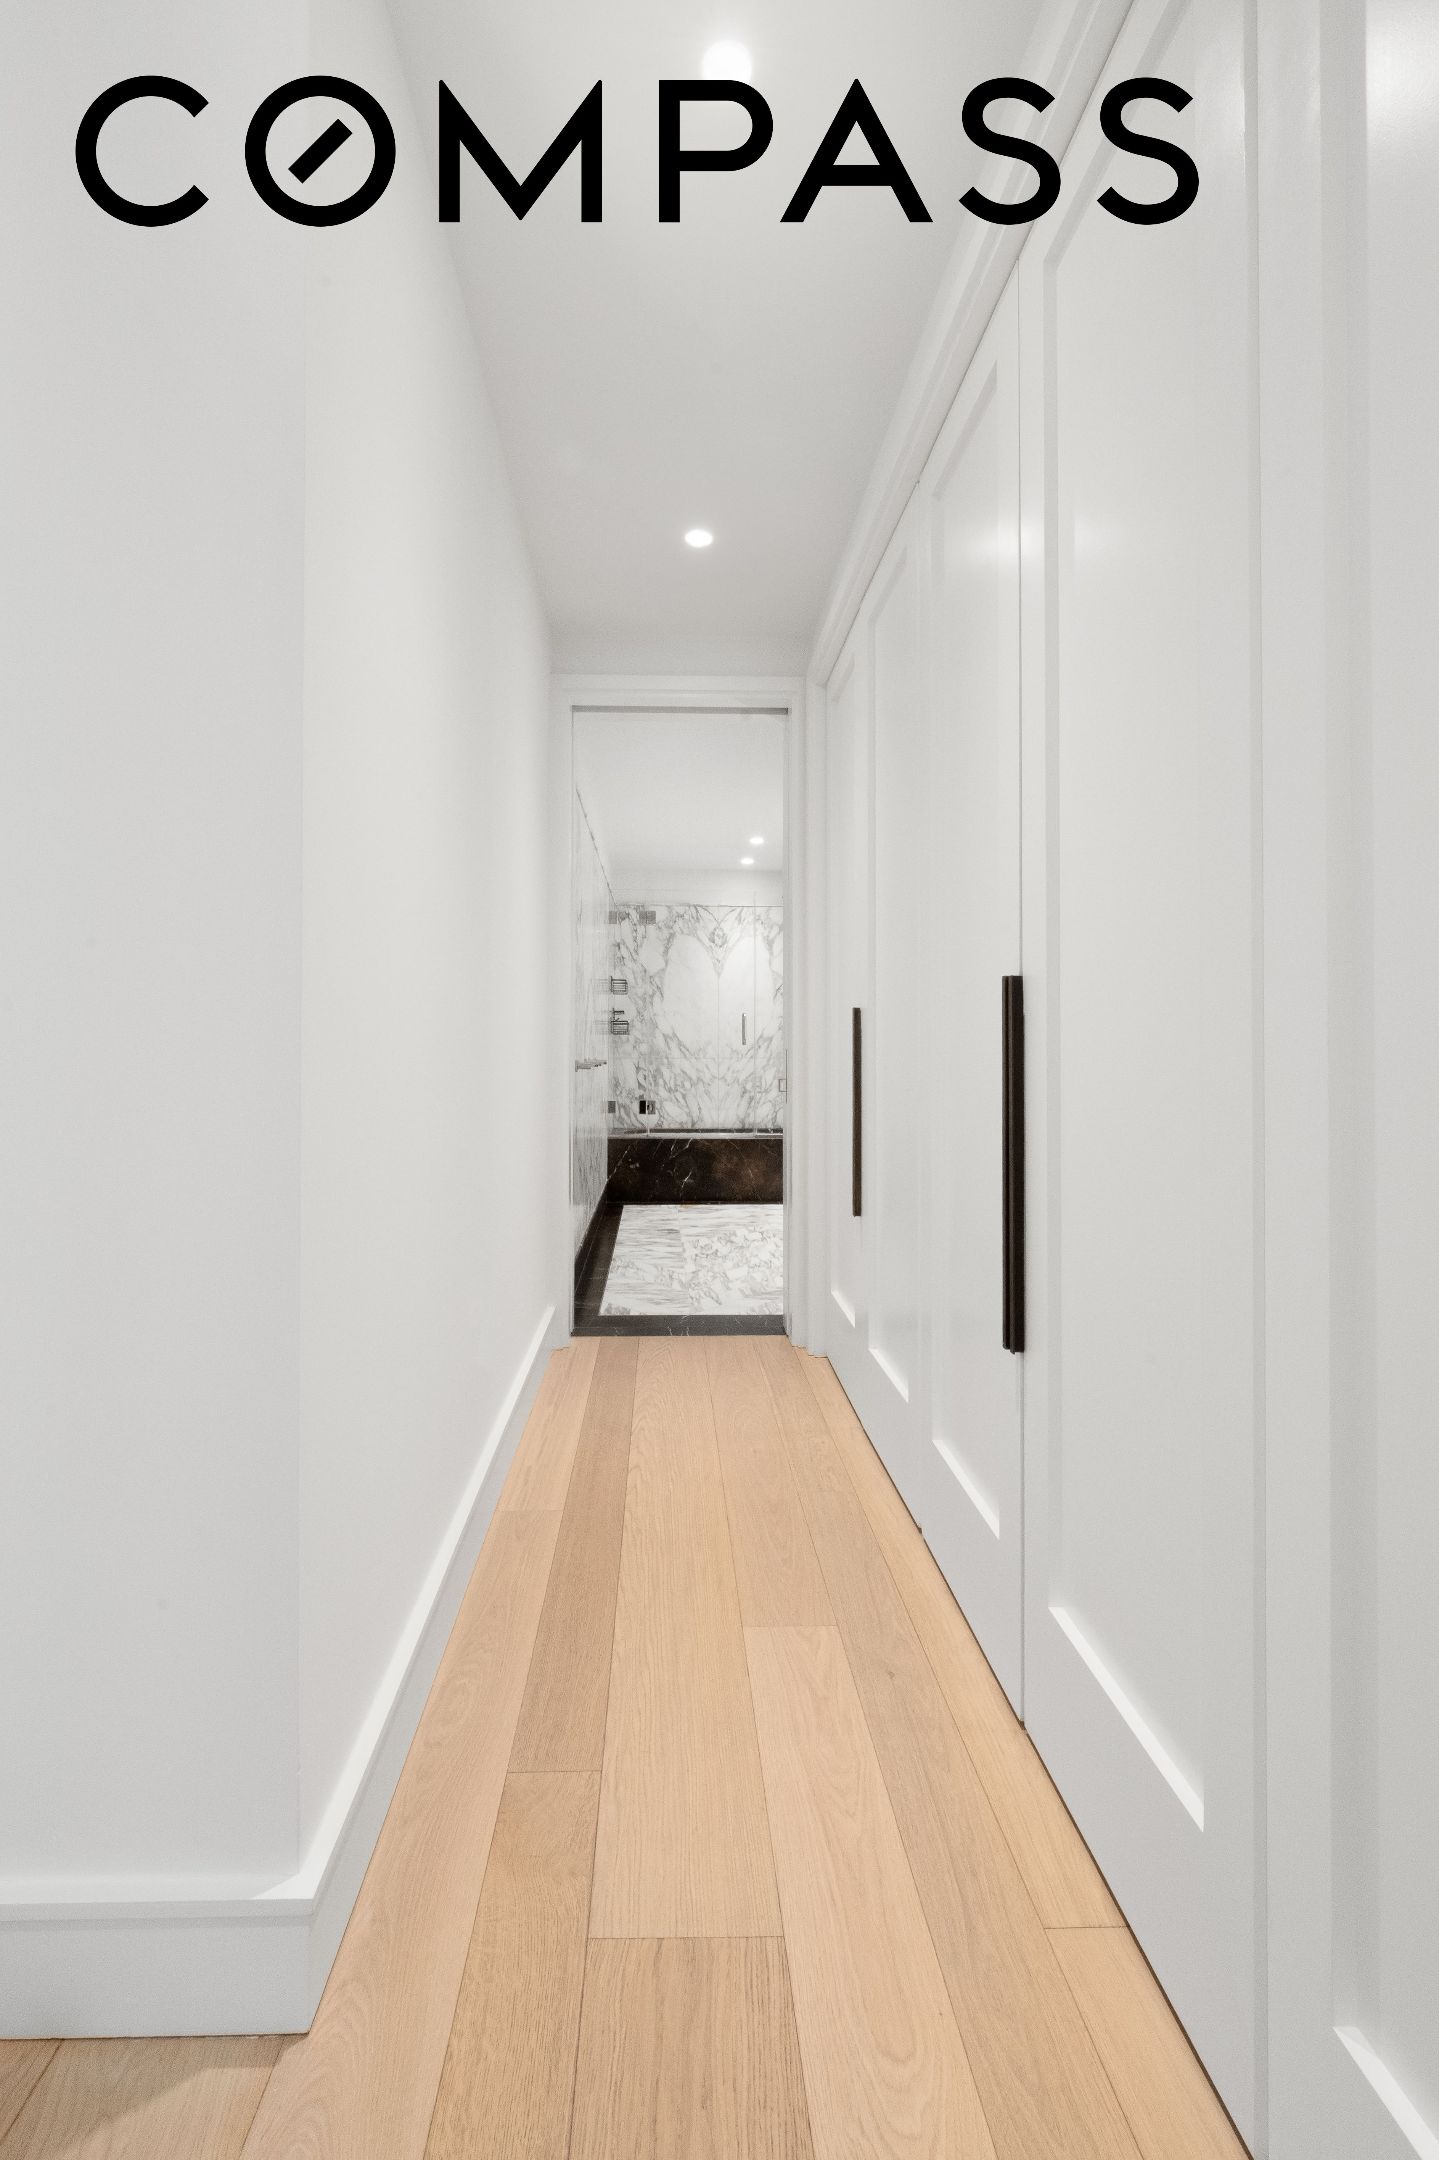
Bright apartment hallway with pale oak floors and white paneled doors leading to a marble bathroom.
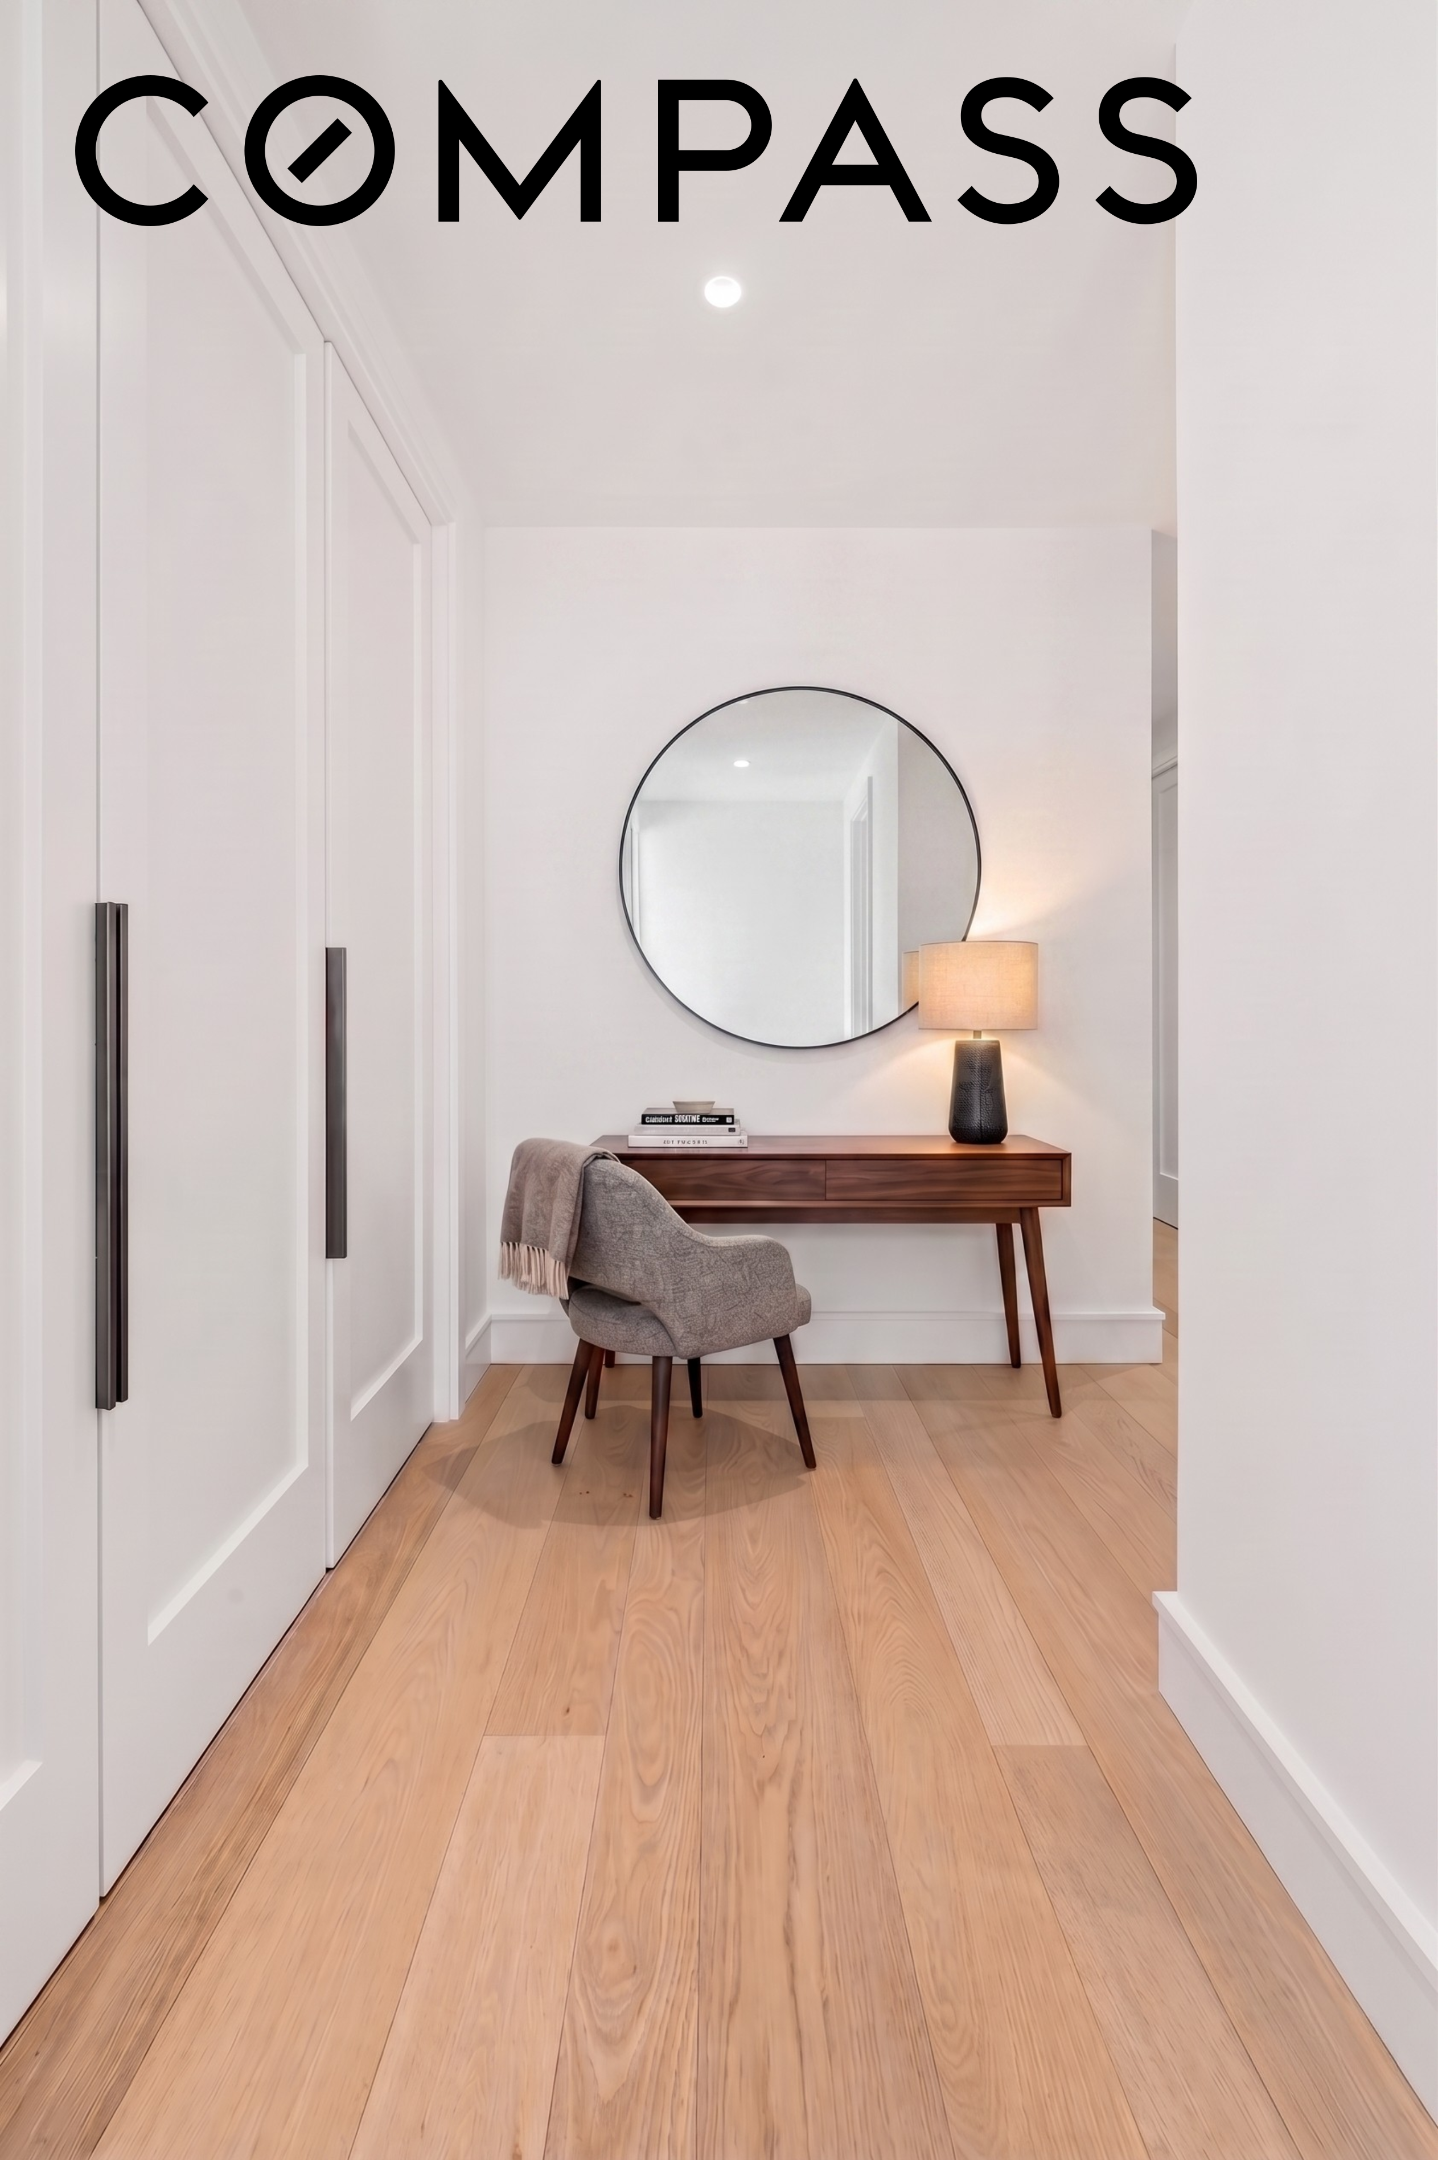
Apartment entry hall with a walnut console, round mirror, and gray upholstered chair.
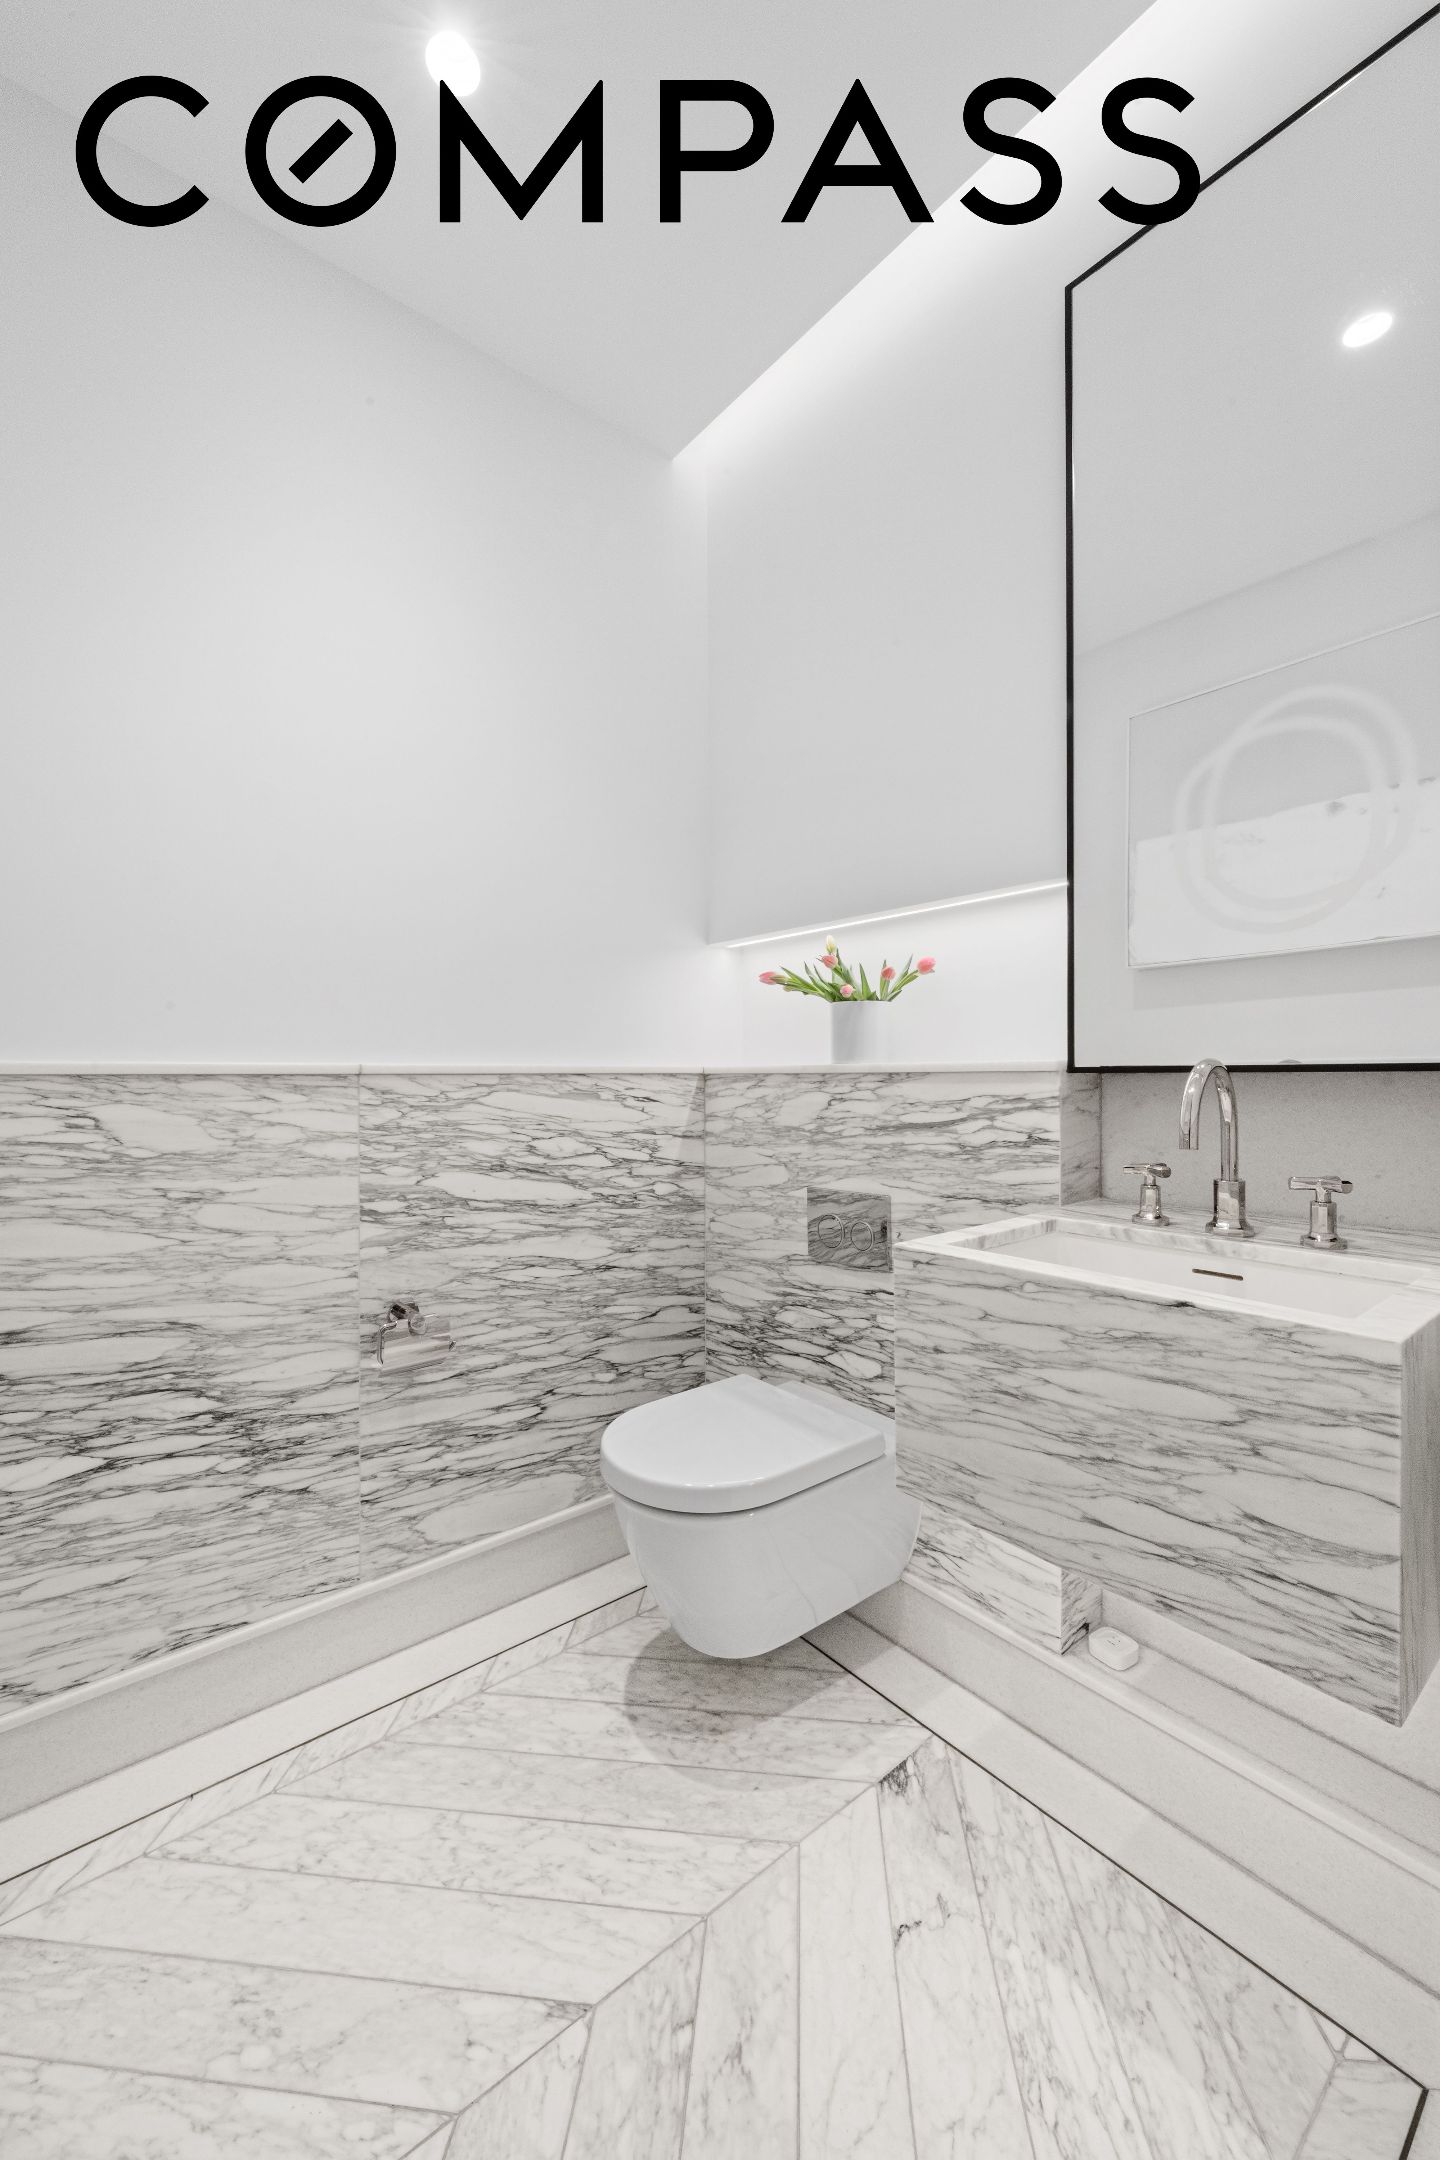
Marble bathroom with a wall-mounted toilet, white vanity, and oversized mirrored cabinet.
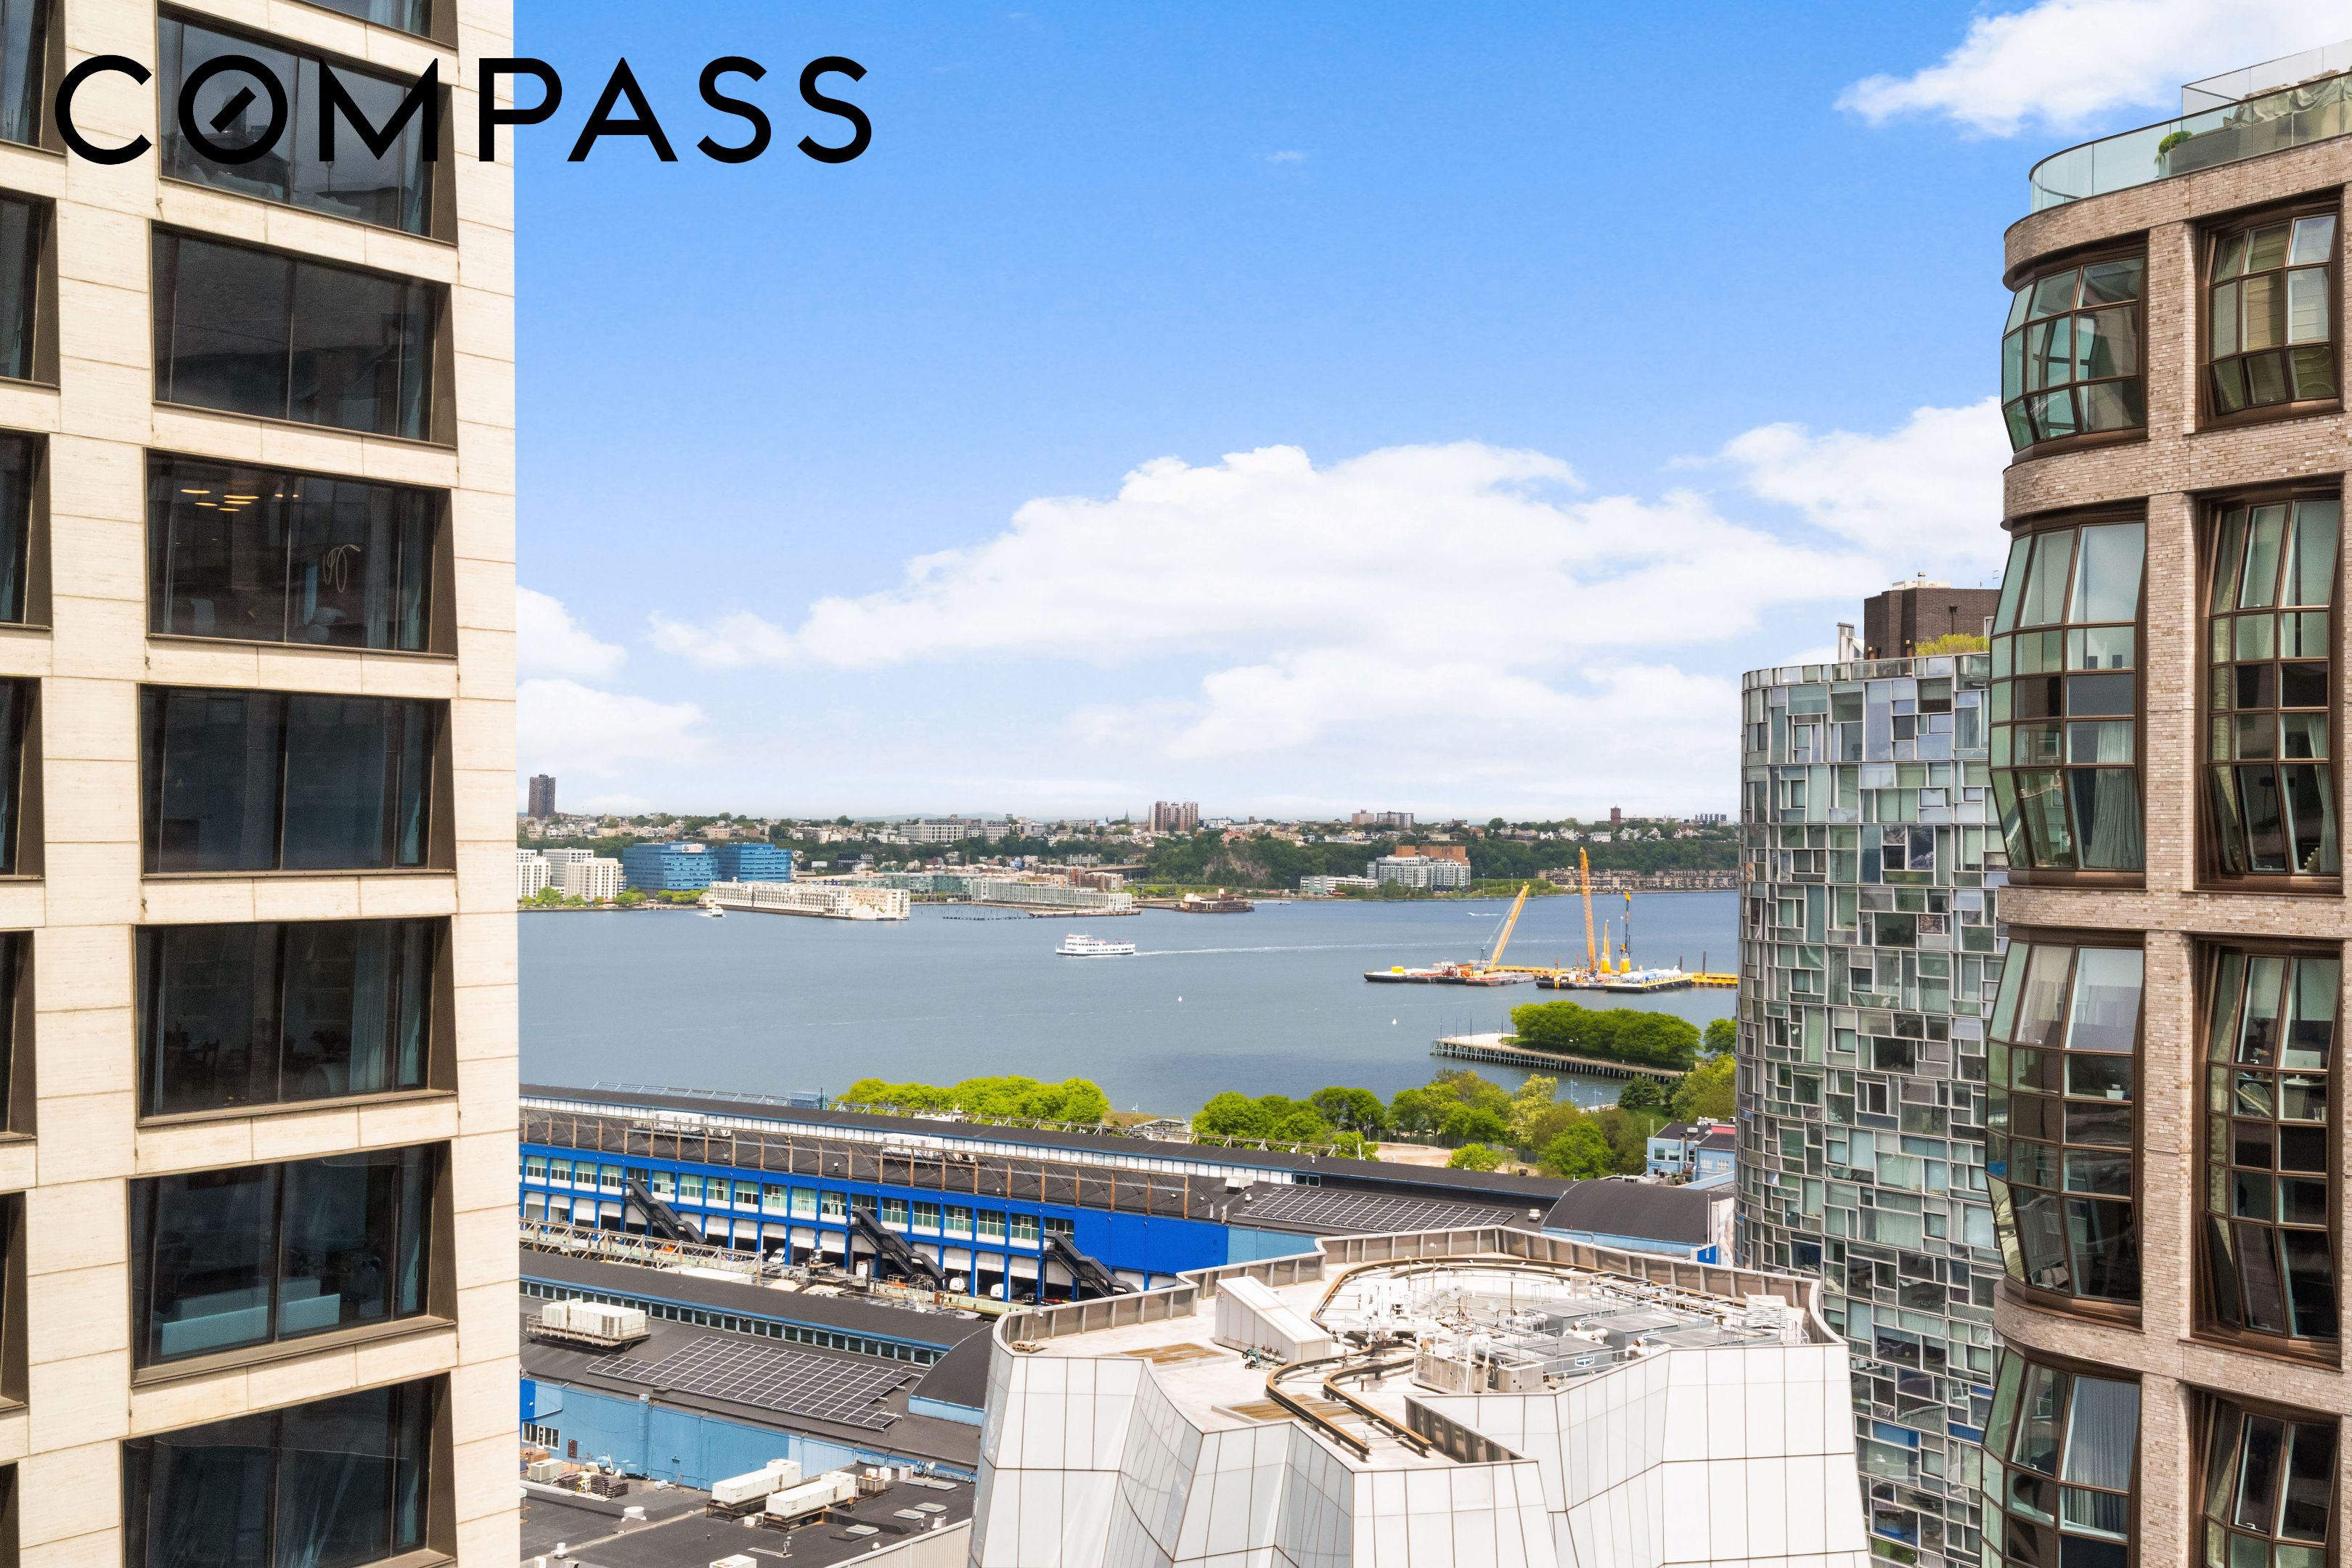
Hudson River view framed by modern buildings, with boats and distant city buildings.
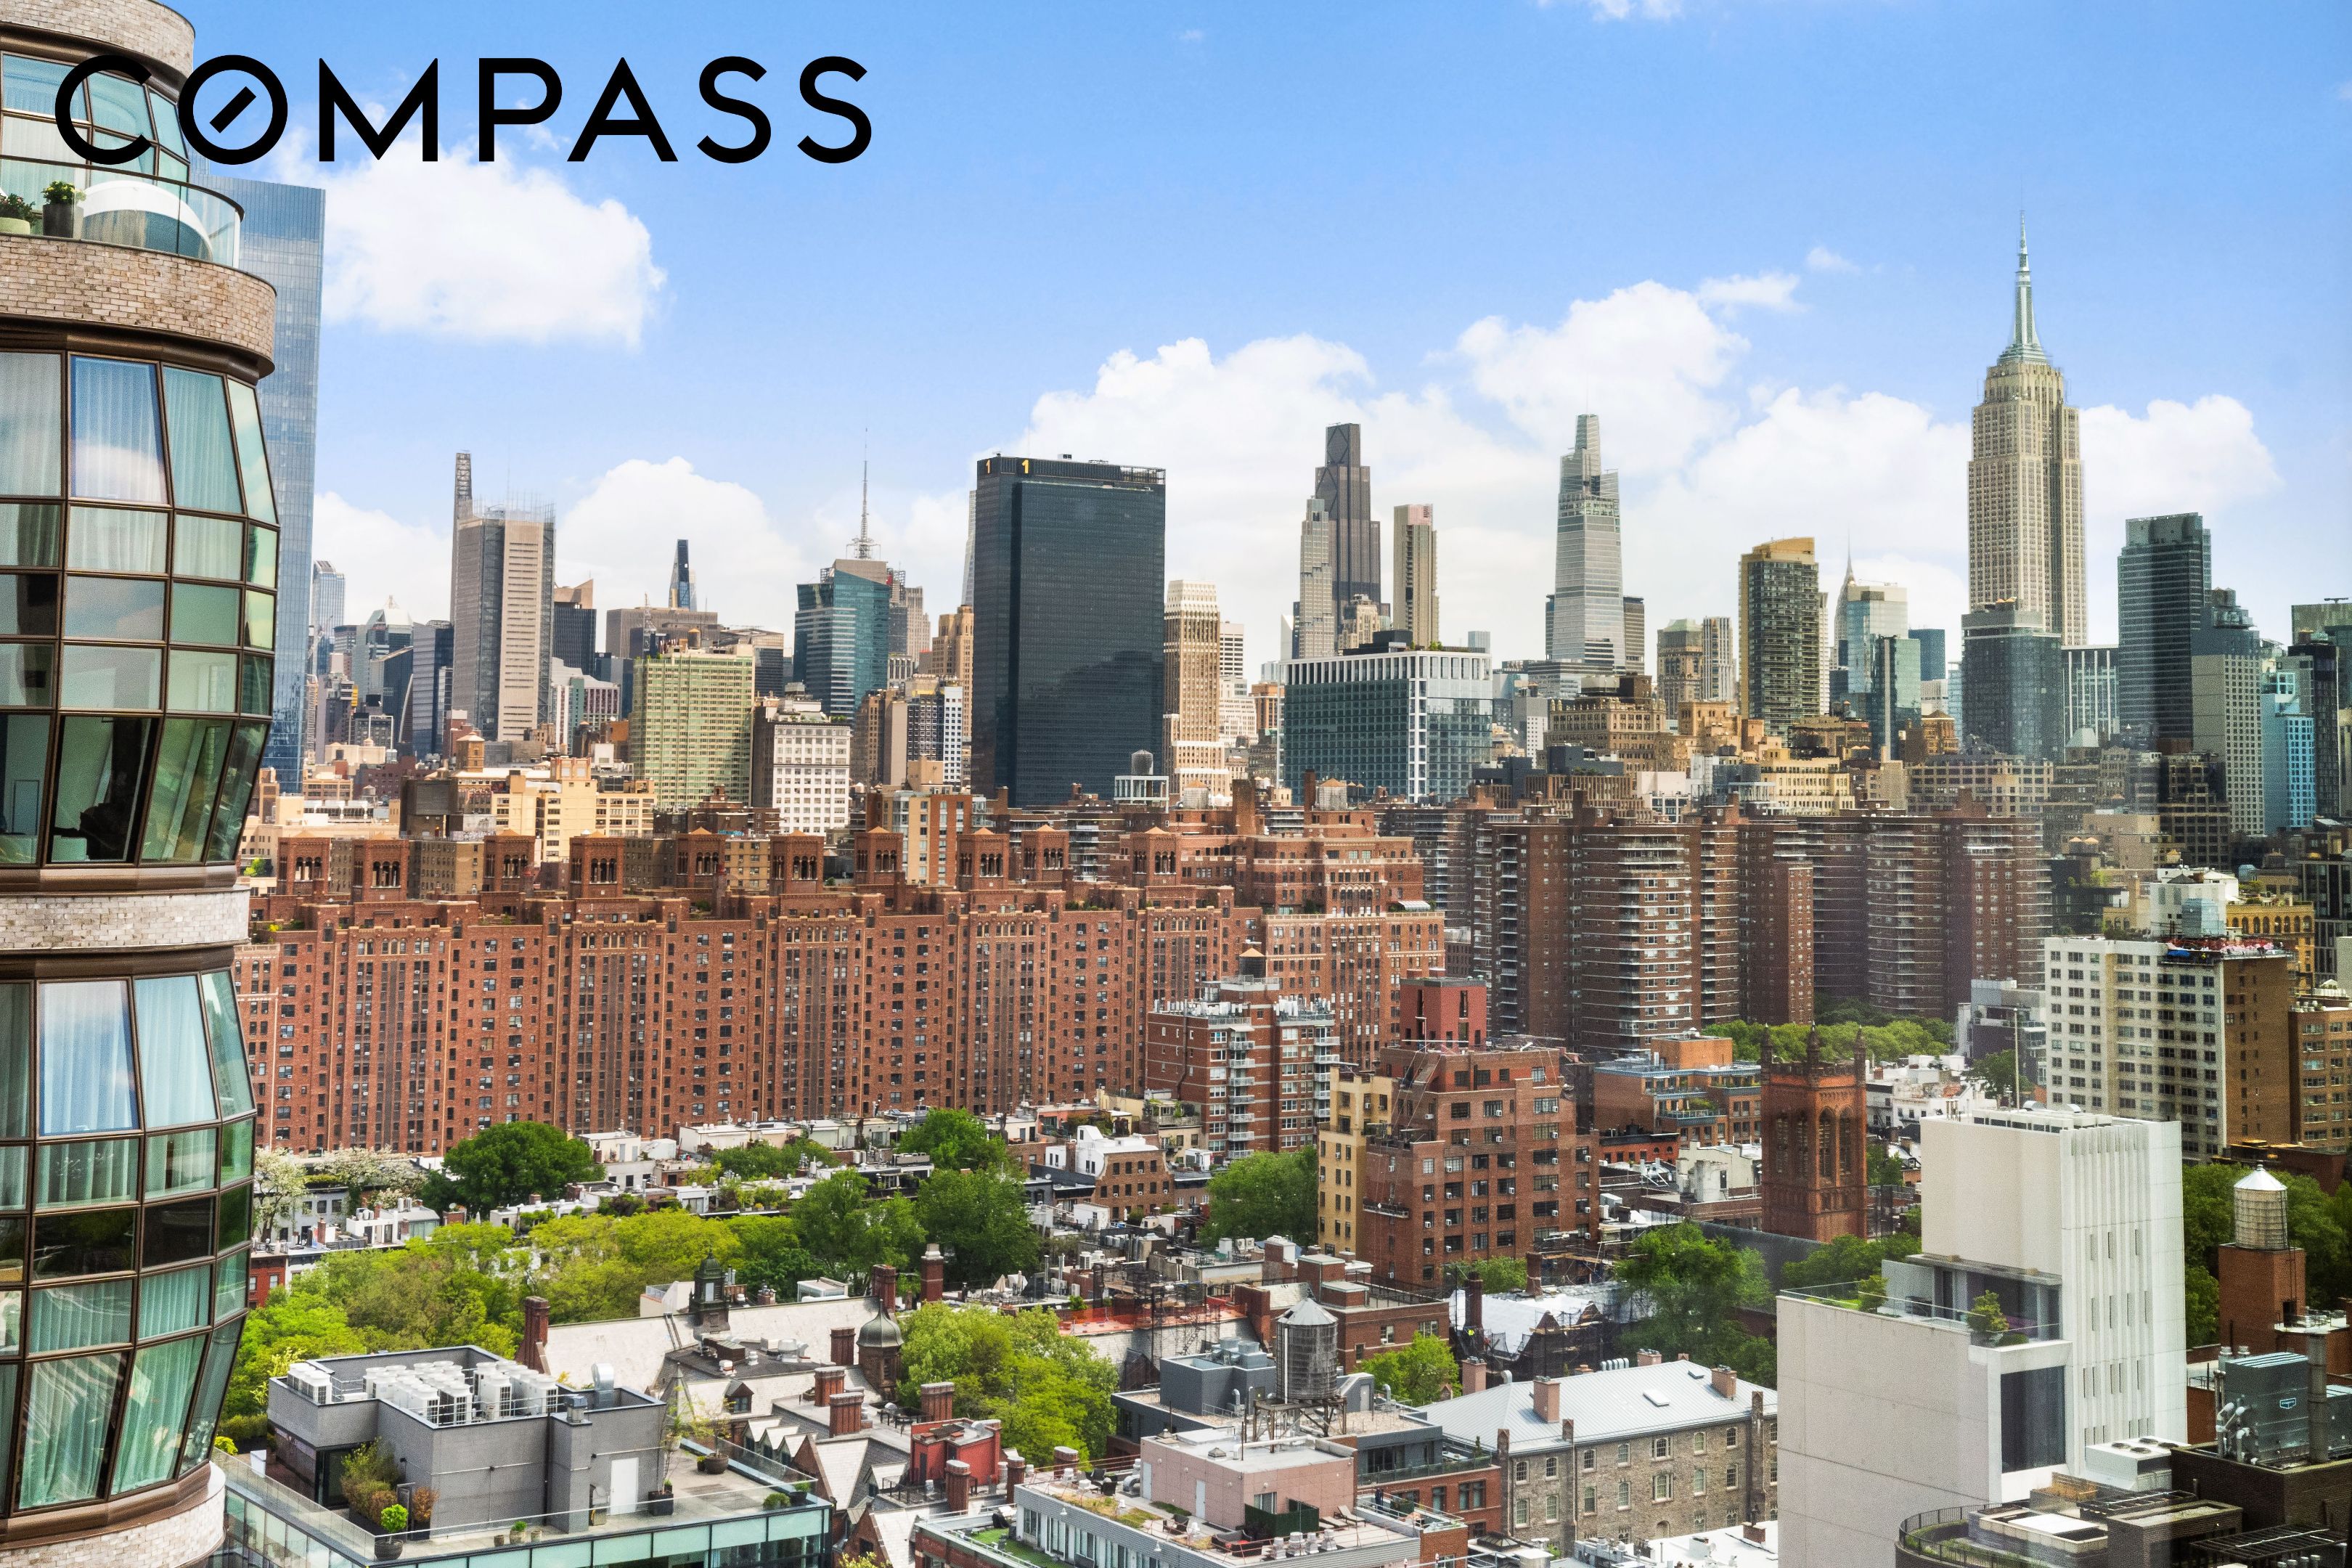
New York City skyline with the Empire State Building, seen above brick buildings and green treetops.
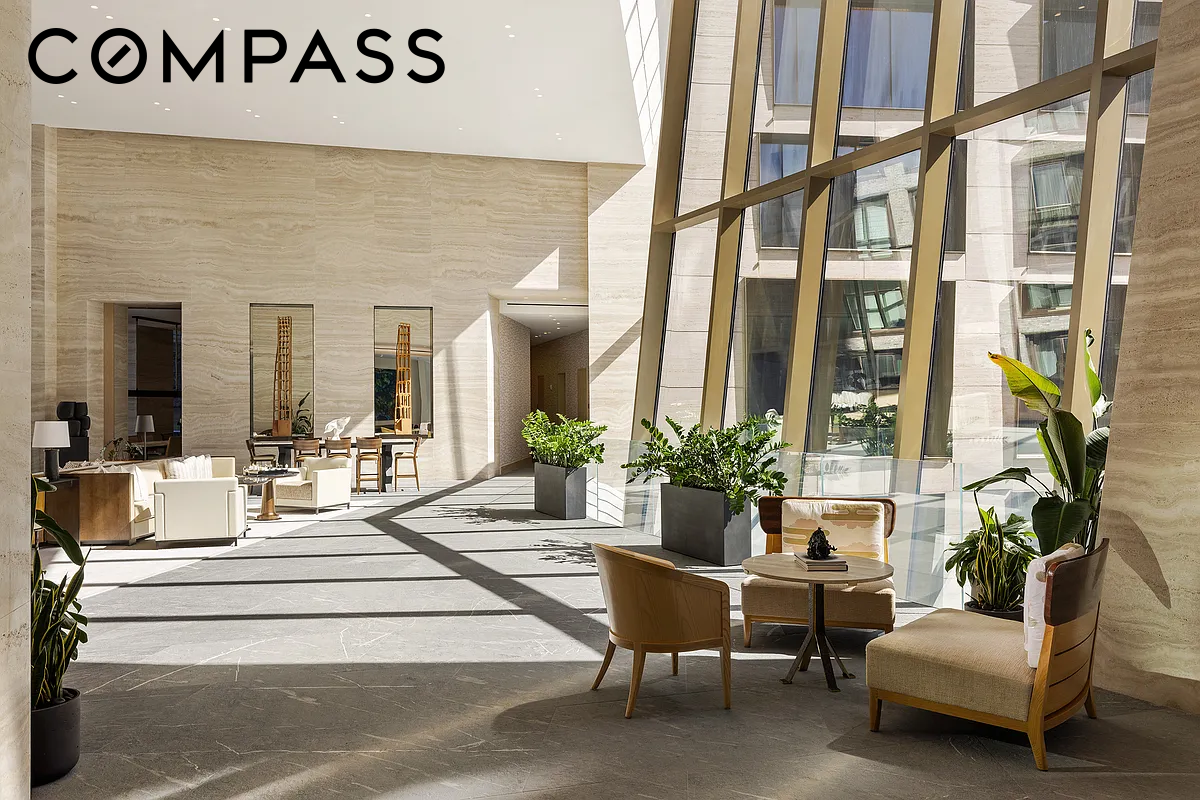
Sunlit residential lobby with tall angled windows, pale stone walls, and lounge seating.
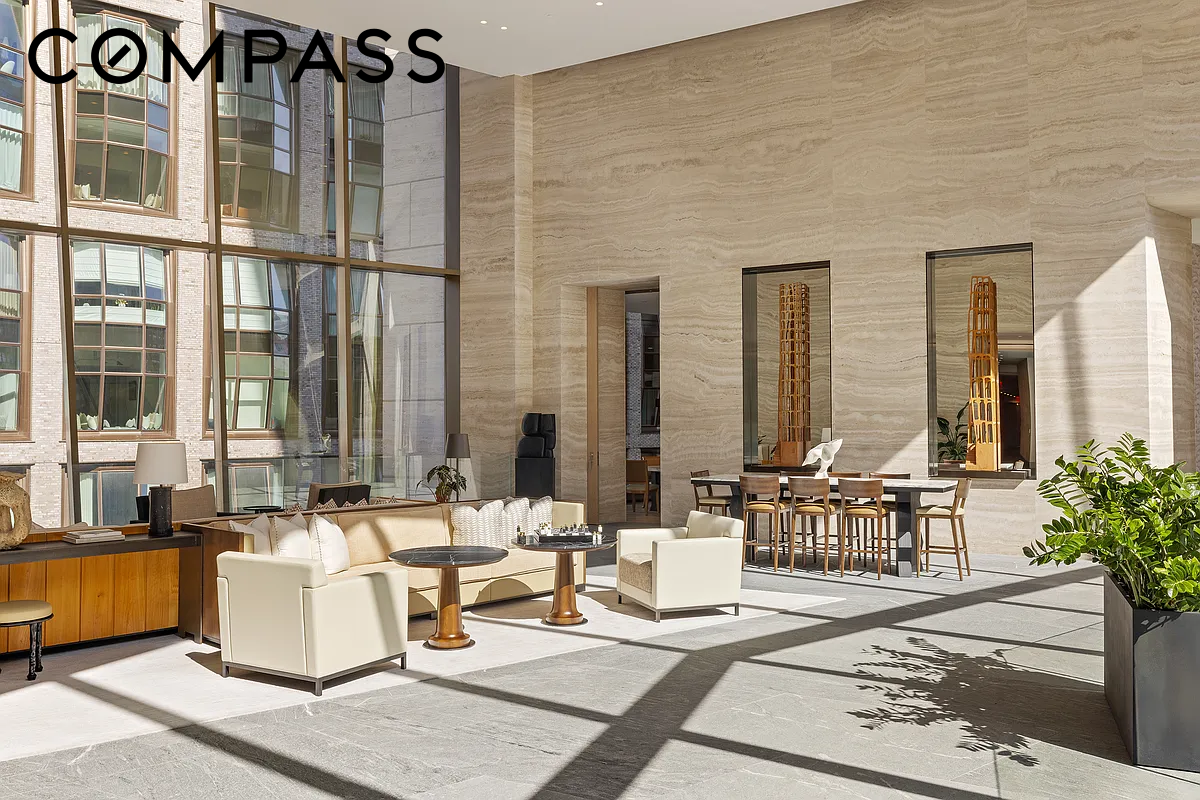
Residential lobby with floor-to-ceiling windows, cream stone walls, and lounge seating.
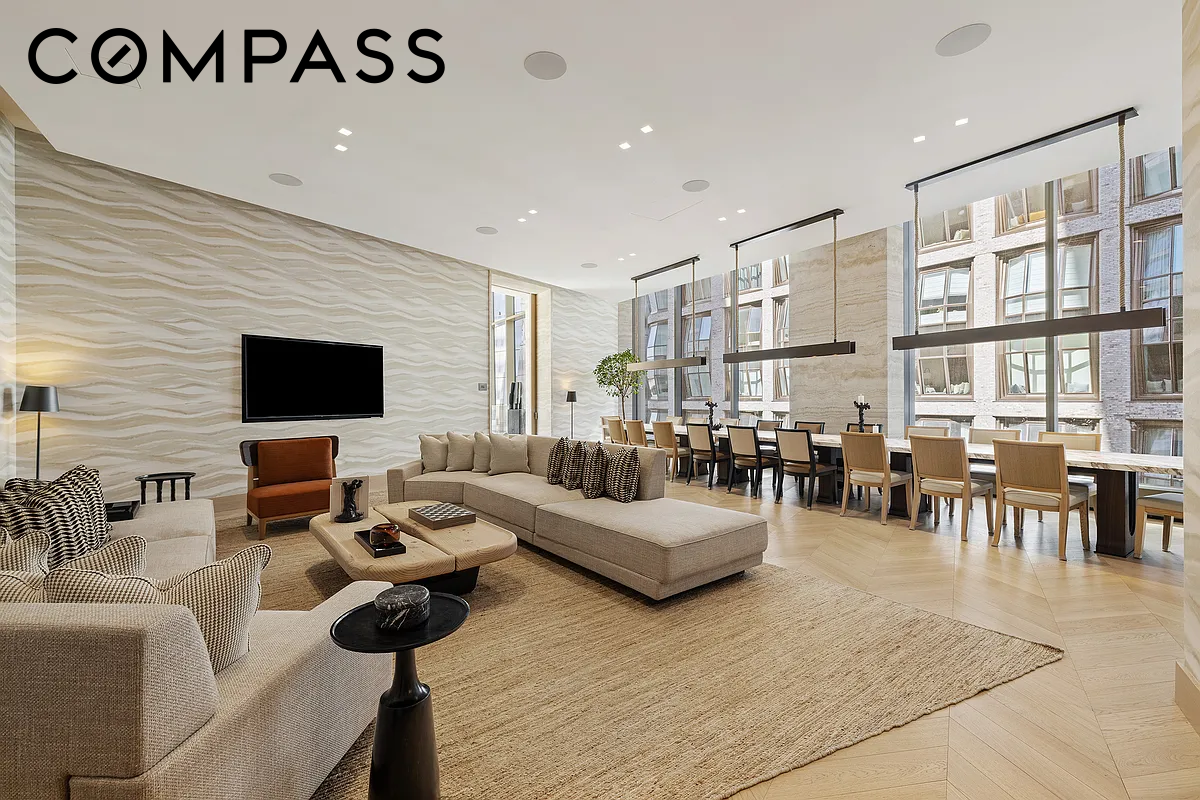
Open-plan living and dining area with cream seating, a textured wall, and large city-facing windows.
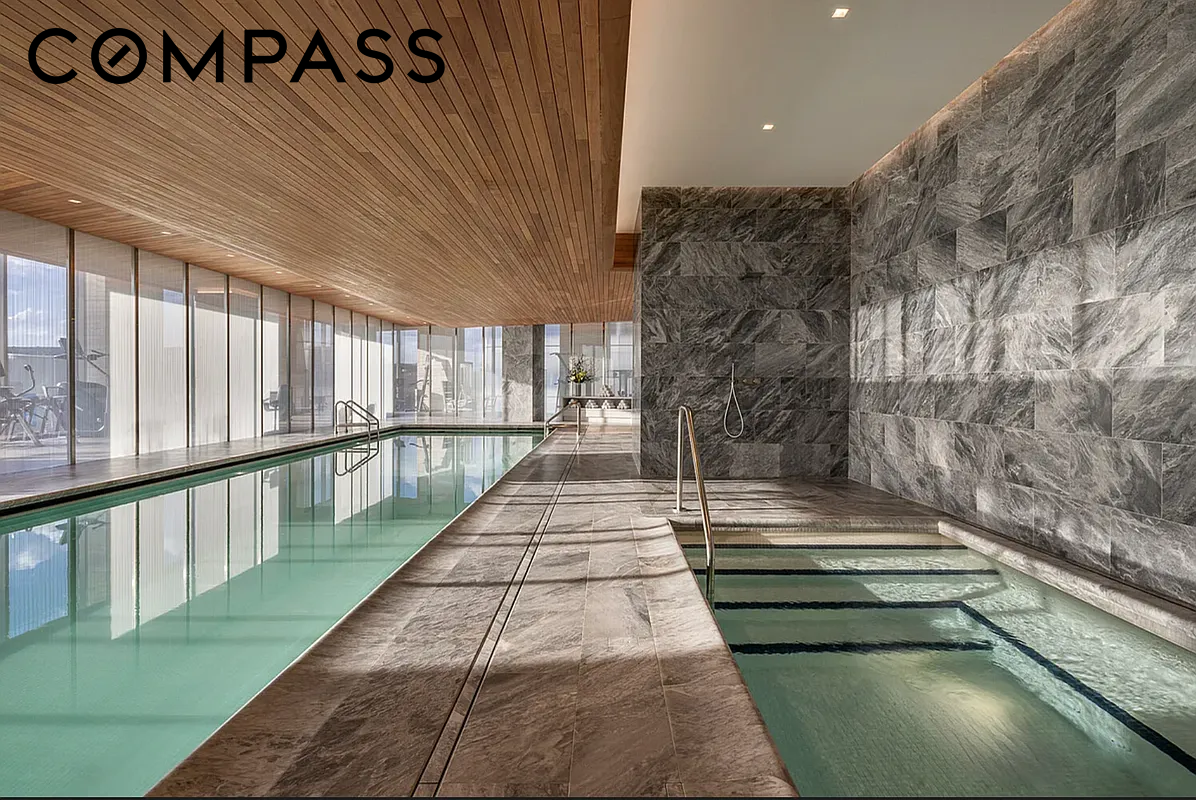
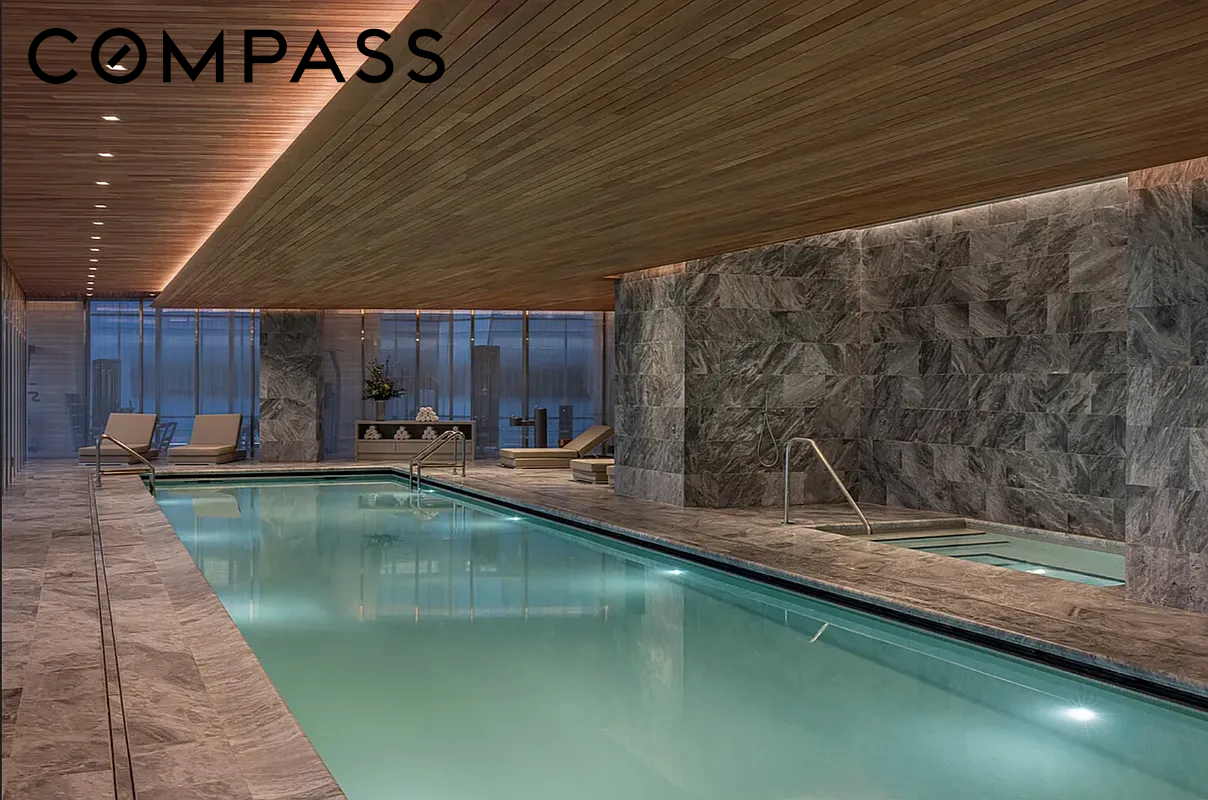
Indoor pool beside a smaller plunge pool, framed by gray stone walls and a slatted wood ceiling.
Indoor residential pool with stone walls, a wood-slat ceiling, and lounge chairs.
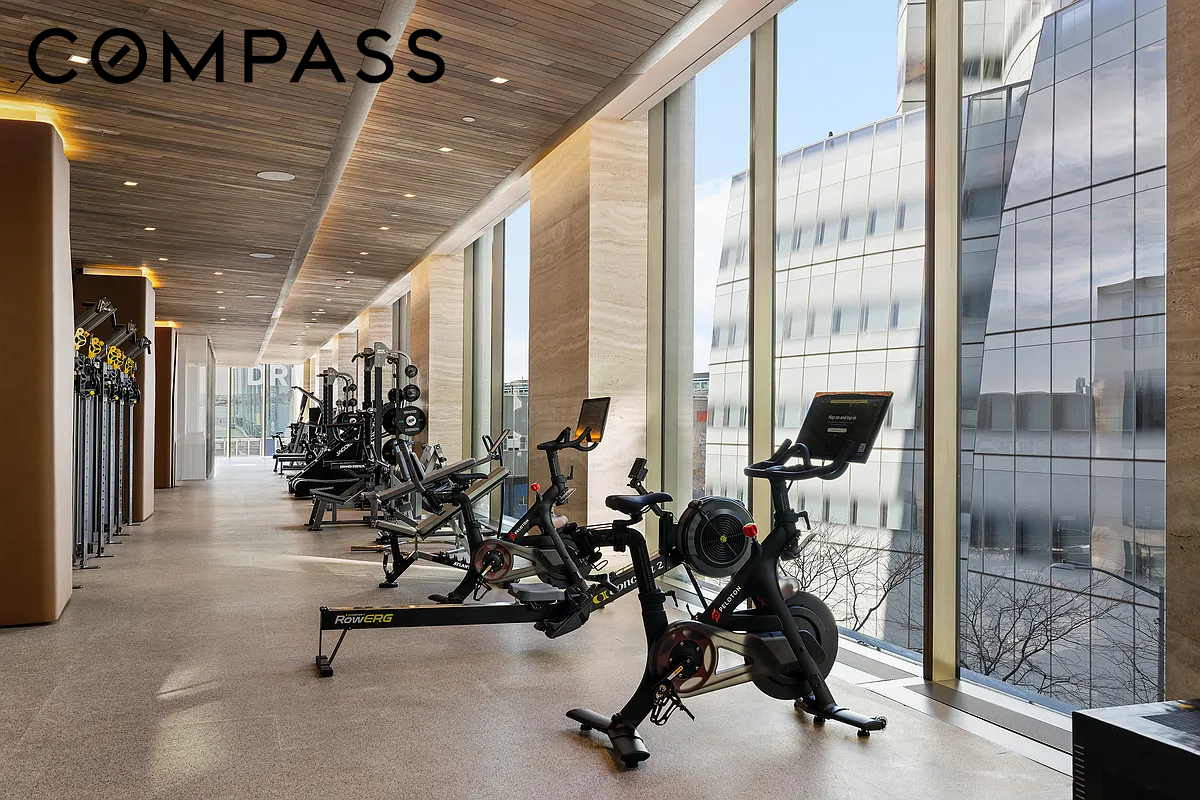
Fitness center with rowing machines and stationary bikes beside floor-to-ceiling windows.
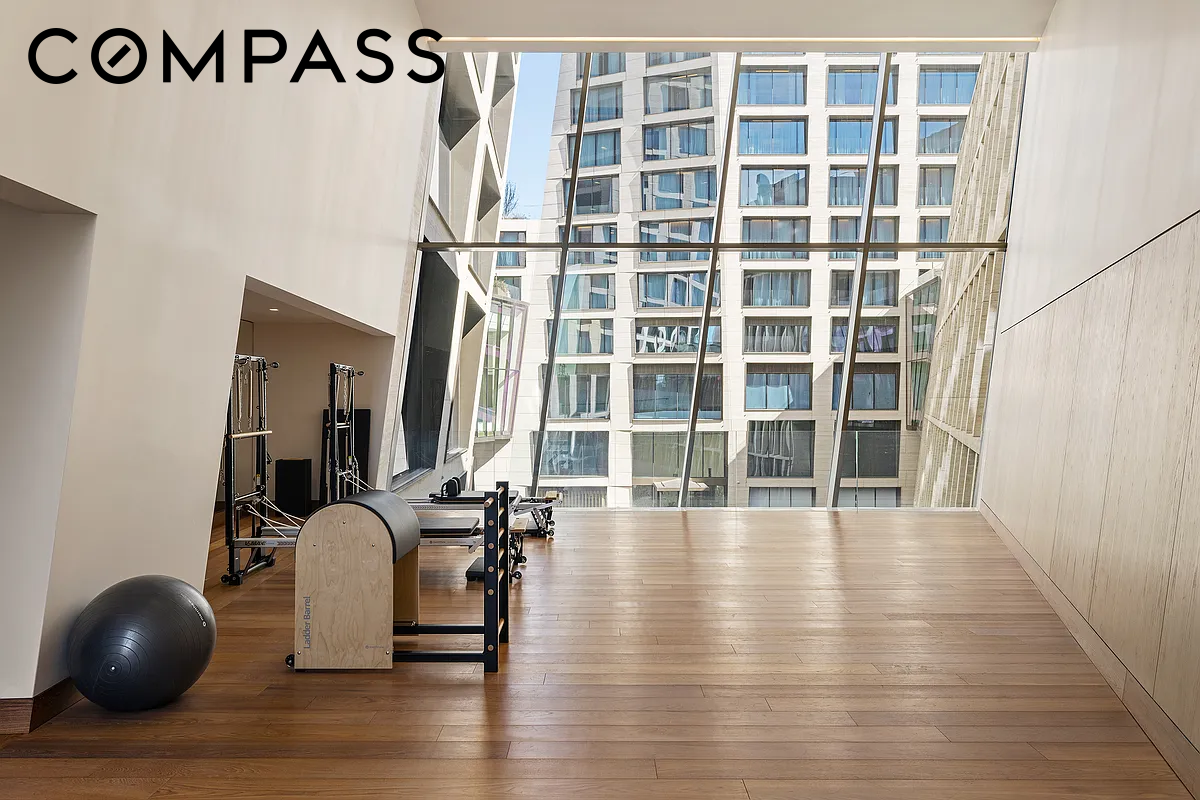
Fitness room with Pilates equipment, wood floors, and a large window overlooking a neighboring building.
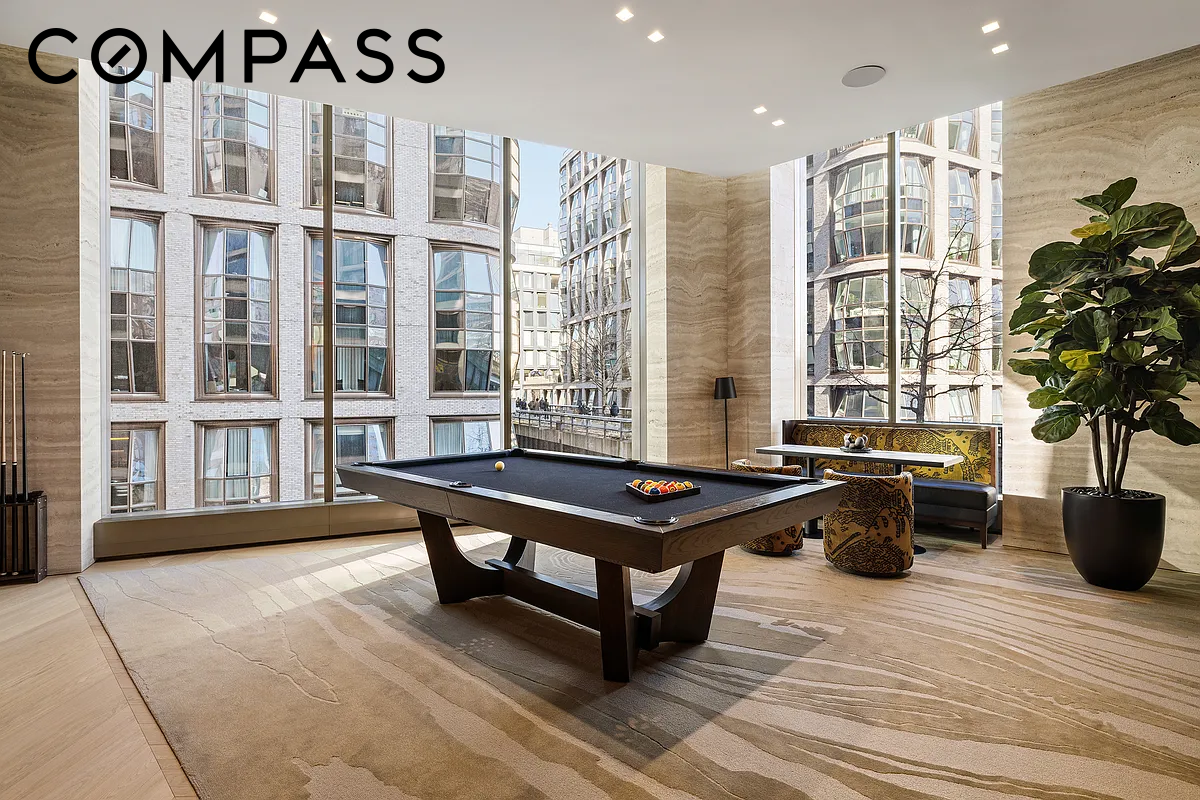
Billiards room with a dark pool table, floor-to-ceiling windows, and a colorful seating nook.
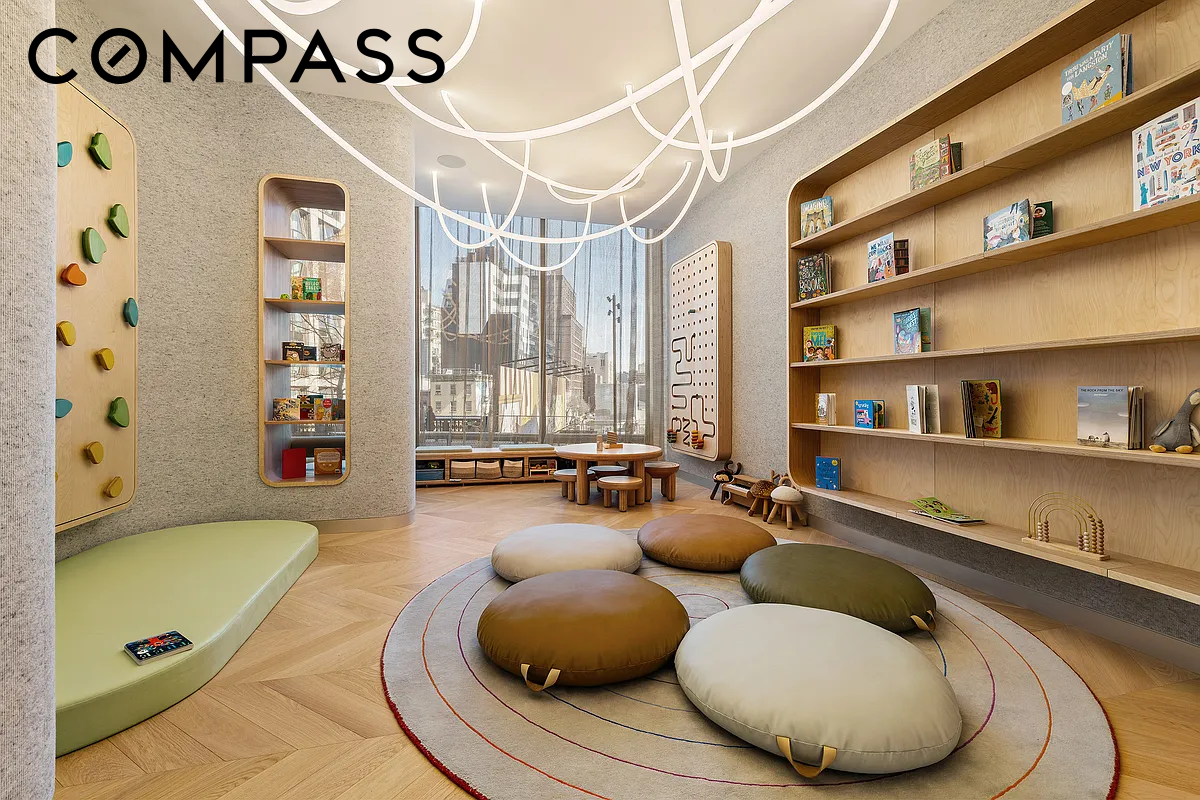
Children’s playroom with built-in bookshelves, colorful floor cushions, and a climbing wall.
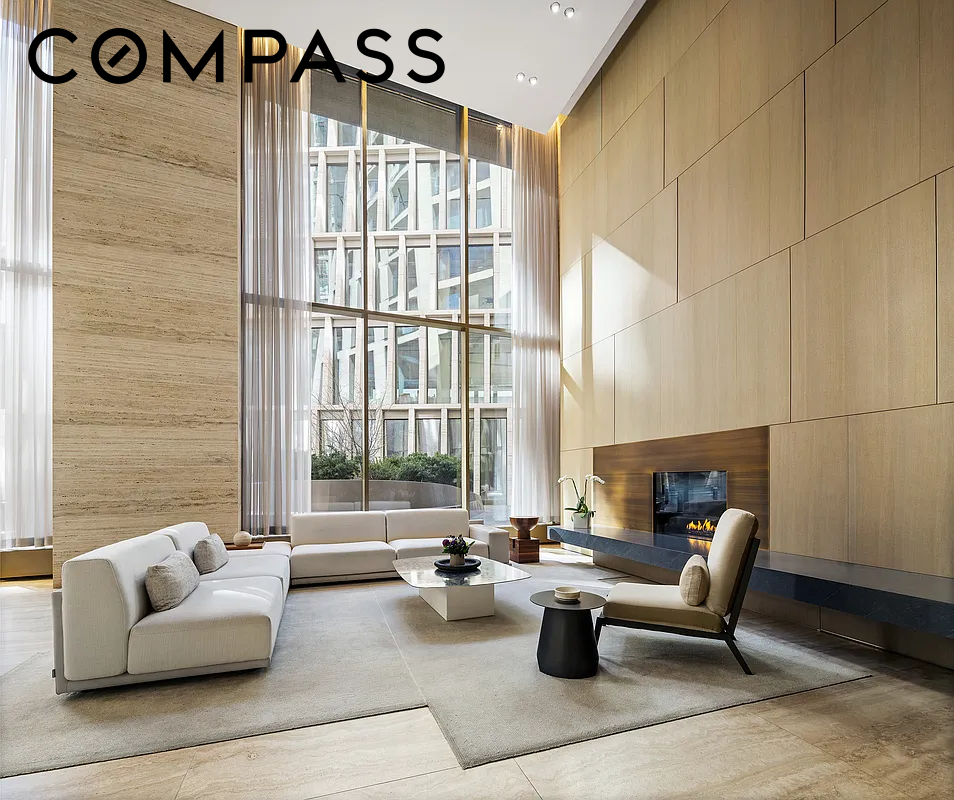
Double-height lounge with white sofas, a fireplace, and floor-to-ceiling windows.
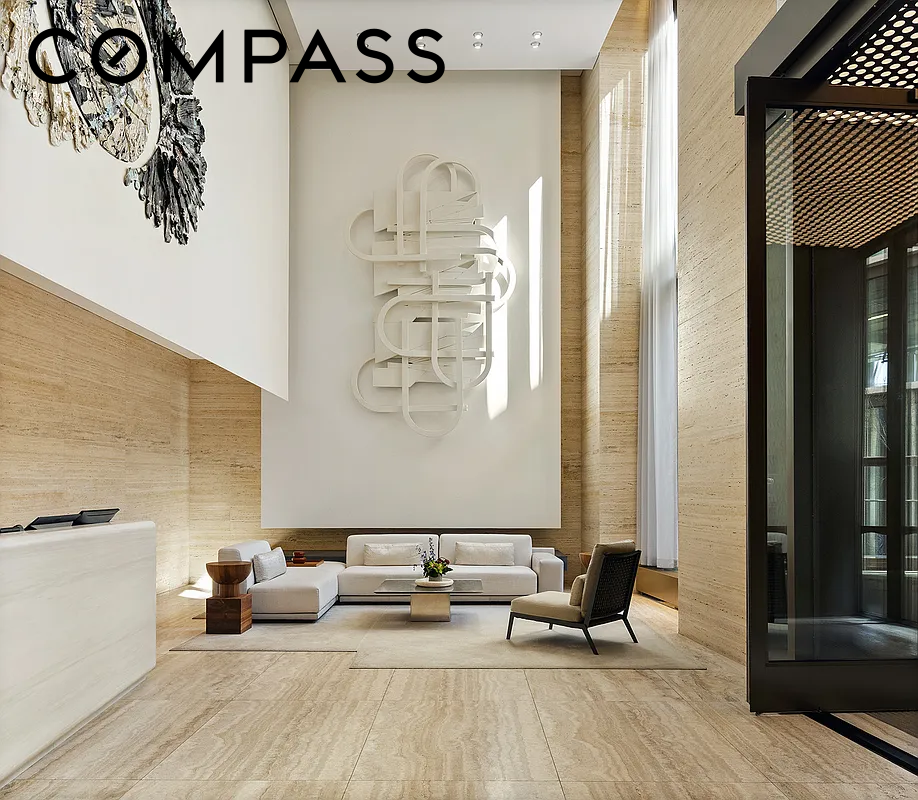
Residential lobby with pale stone finishes, sculptural wall art, and a modern seating area.
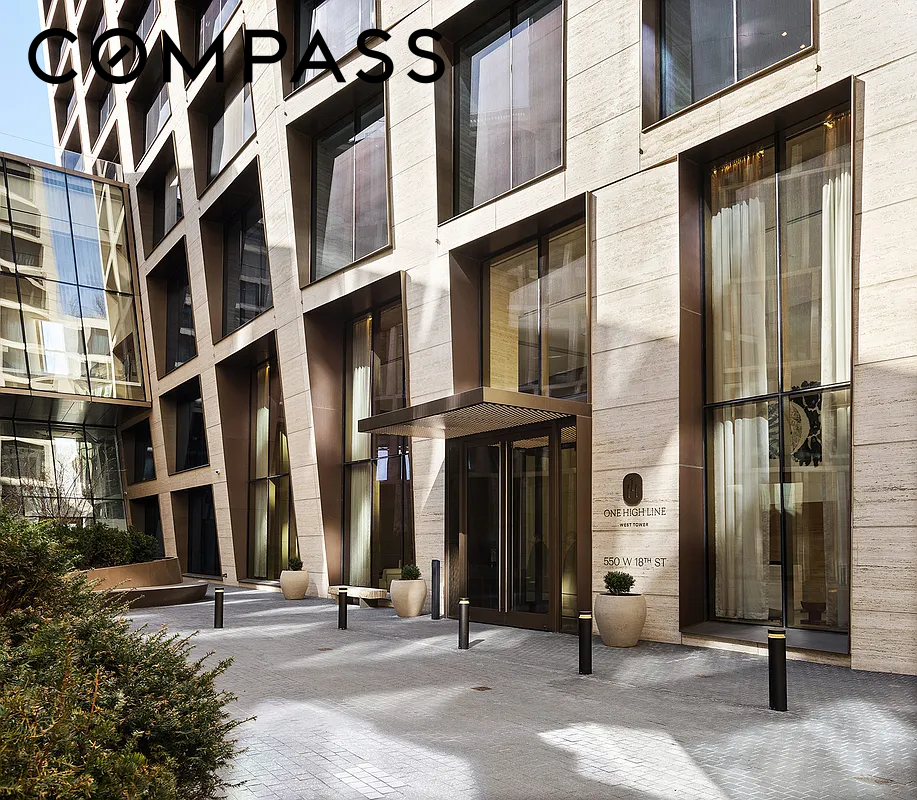
One High Line building entrance with pale stone facade, tall windows, and courtyard plantings.
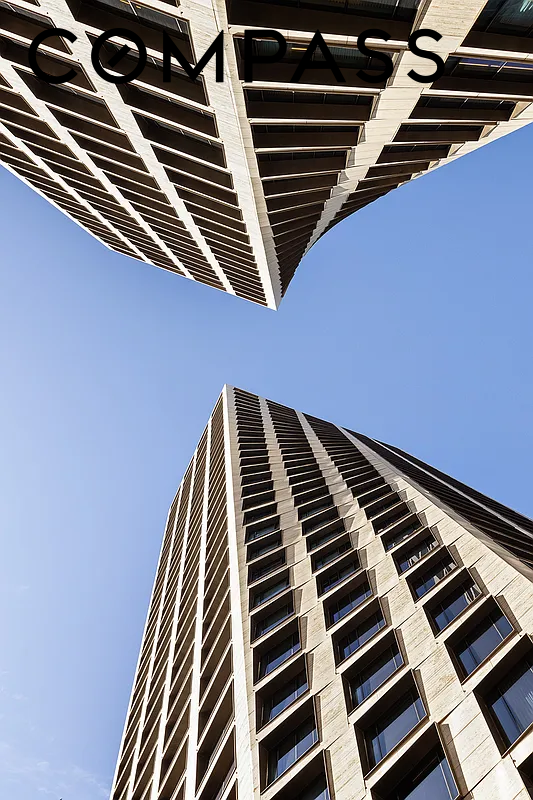
Two modern high-rise buildings rise against a clear blue sky.
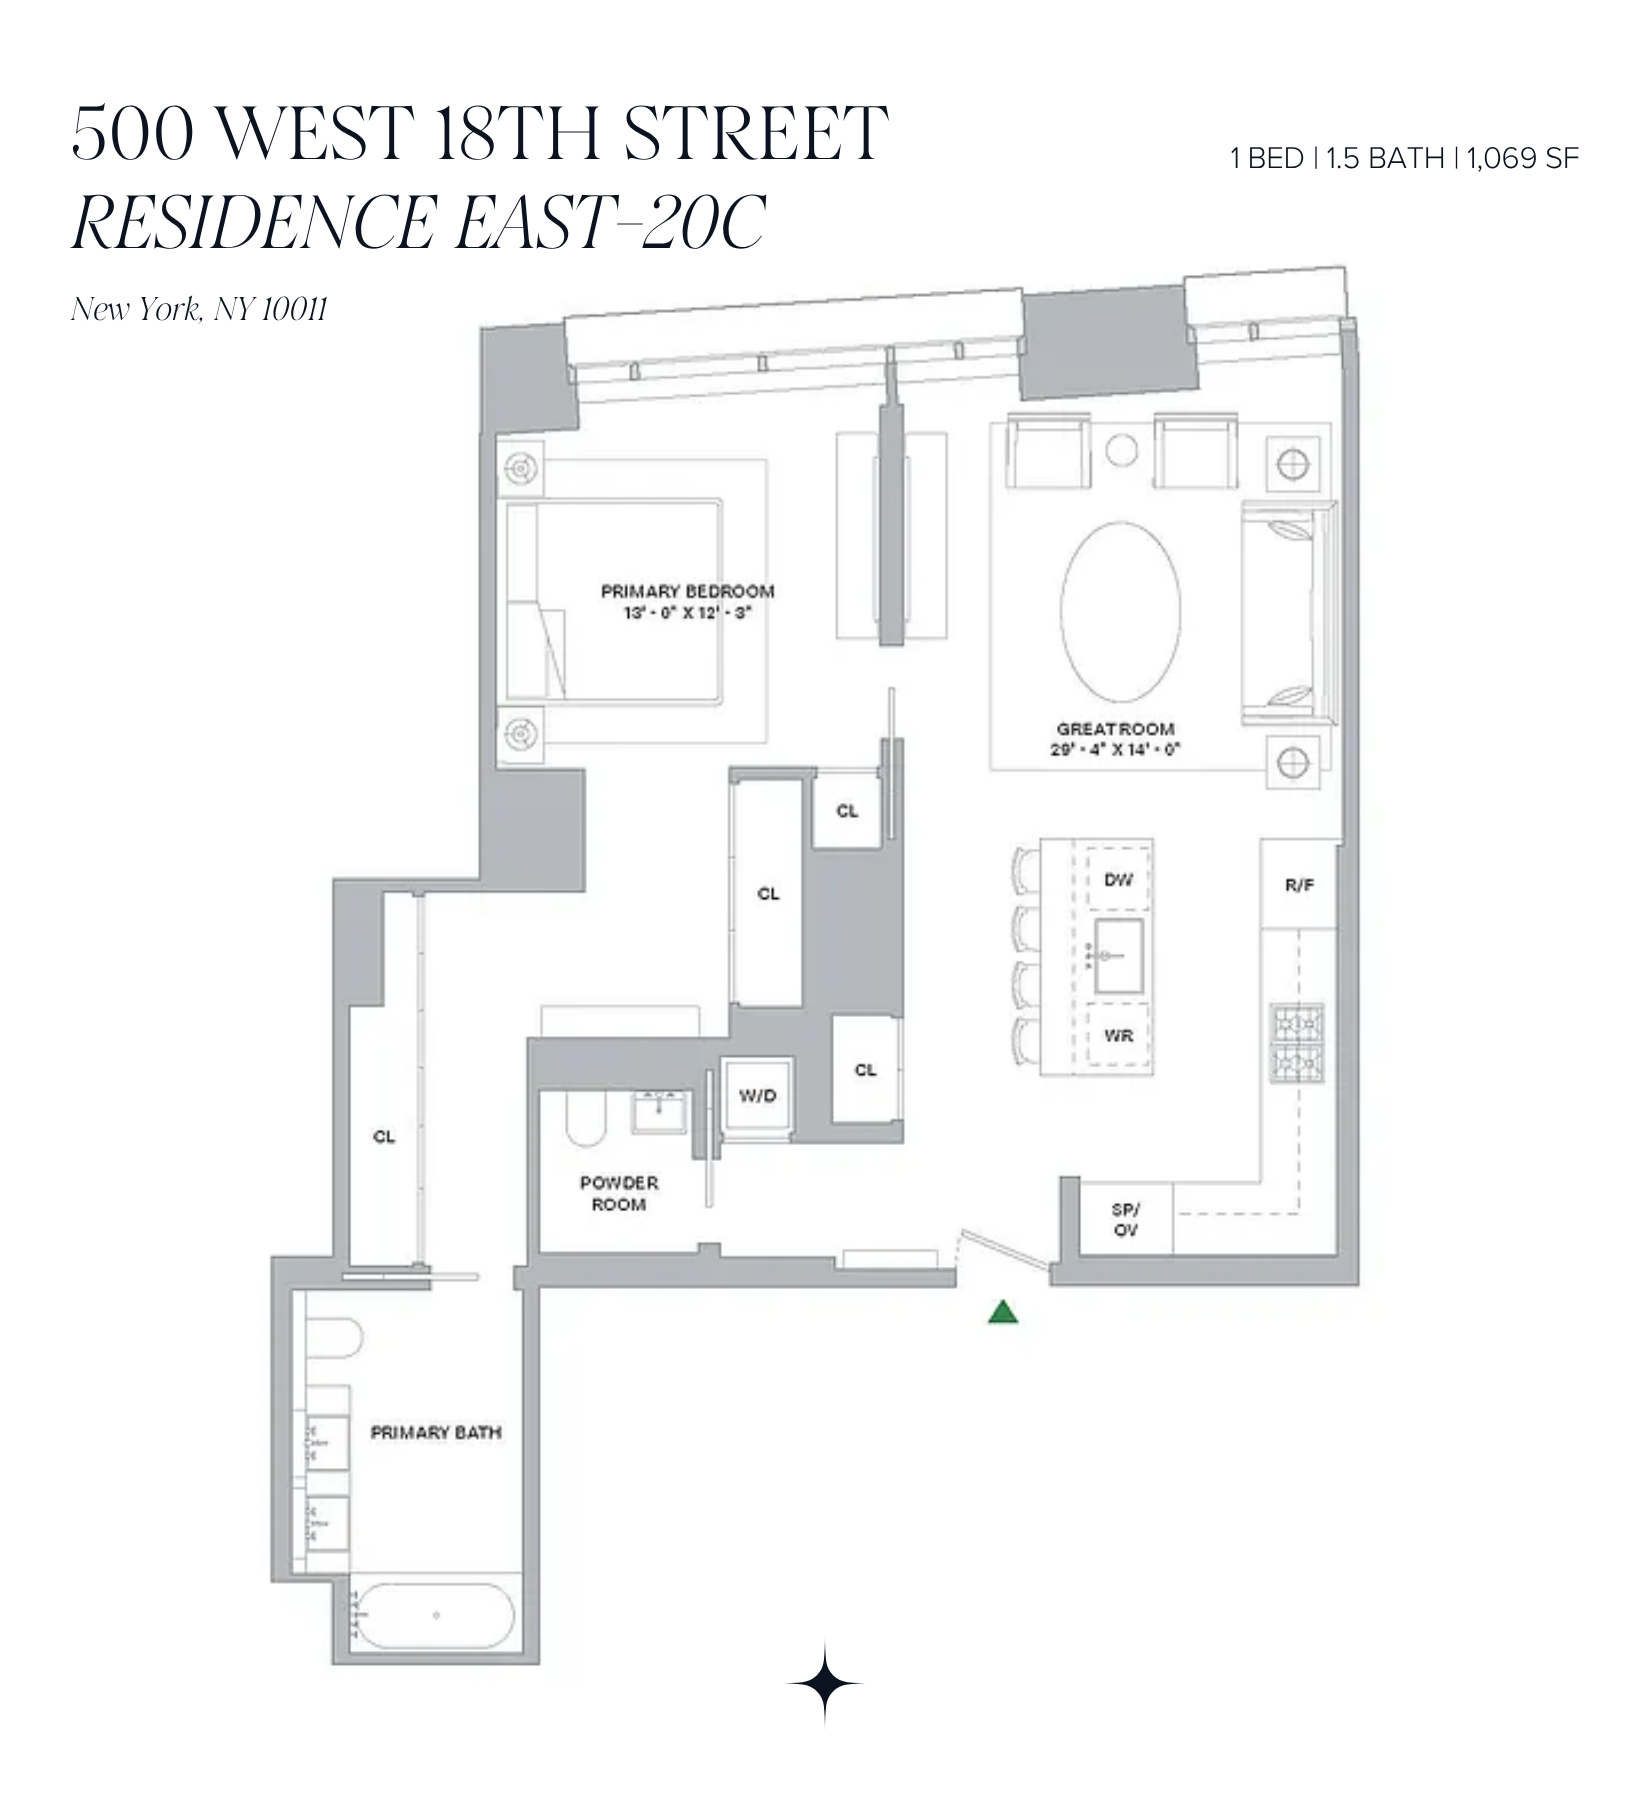
Floor plan for Residence East-20C, a one-bedroom, 1.5-bath residence at 500 West 18th Street.

500 W 18th Street EAST 20C
500 W 18th Street EAST 20C, New York City, NY

$3,095,000

HIGHLIGHTS
  • 1 Beds
  • 1 Full Bath
  • 1 Half Bath
  • 1.61 Acres Lot
  • 1,069 Sq.Ft. Living
  • 2022 Year Built
  • For Sale Status
  • RLS20113824 MLS® ID
One High Line | Residence East 20C

Perfectly positioned along Manhattan's waterfront, One High Line is a world-class address where architecture, hospitality, and culture converge in the heart of Downtown. Designed by Bjarke Ingels Group with interiors by Gilles et Boissier, it stands as a defining new architectural landmark. Faena further elevates the experience, setting a new standard for service and curated living.

East 20C at One High Line is a 1,069 SF one-bedroom, one-and-a-half-bath residence delivering a refined, elegant living experience. The residence is wrapped in cinematic New York City and Hudson River views.

Step into a modern oasis where design and materiality are perfectly in sync. The expansive Molteni kitchen is sculpted in Calacatta Gold marble, with a seamless backsplash and striking Carnico Grigio stone accents, all anchored by a fully integrated Gaggenau appliance suite.

Oak chevron floors flow effortlessly into the living room, adding warmth and texture to the home's expansive, light-filled living space.

The elegant primary suite is elevated by extensive custom California Closets designed for effortless luxury living and automated blackout shades for comfort and privacy.

The spa-inspired bath is richly clad in Arabescato Vagli Oro and Saint Laurent marble, featuring radiant heated floors, a sculptural soaking tub, glass-enclosed shower, custom double vanity, and illuminated integrated medicine cabinets.

Additional details include a striking Calacatta Paonazzo powder room, premium stacked washer and dryer, generous storage throughout, and fully integrated smart home technology by Kraus Hi-Tech.

One High Line offers one of downtown Manhattan's most coveted lifestyle experiences -- where architecture, hospitality, fashion, wellness, and culture converge. Residents enjoy private entrances and porte-cochere arrivals, a 75-foot lap pool and jacuzzi, spa with steam and sauna, treatment rooms, private training studios, golf simulator, virtual gaming lounge, curated entertaining spaces, and exclusive access to the world class service and hospitality of Faena Hotel.
Show MoreShow Less
Elena Ash

Elena Ash

Licensed Real Estate Salesperson

Features & Amenities

Interior

  • Total Bedrooms1
  • Total Bathrooms2
  • Full Bathrooms1
  • Half Bathrooms1
  • Laundry roomBuilding Washer Dryer Install Allowed, Common On Floor, Common Area, Washer Hookup, In Unit
  • APPLIANCESDishwasher
  • other interior FeaturesSauna

Area & Lot

  • Status For Sale
  • Living Area1,069 Sq.Ft.
  • Lot Area1.61 Acres
  • MLS® IDRLS20113824
  • TypeCondo
  • YEAR BUILT2022
  • neighborhoodChelsea
  • View DescriptionCity, River, Skyline

Exterior

  • STORIES36
  • parkingGarage, On Site, Valet
  • AIR CONDITIONINGCentral Air, Other
  • security FeaturesSecurity Guard
  • other exterior FeaturesBuilding Roof Deck

Financial

  • Sales Price$3,095,000
  • Real Estate Tax $27,024/yr
  • HOA Fees $1,800/mo
Living room with a white sectional sofa, large windows, and city views.

Schedule a Showing

I would love to show you this beautiful property. Please select your preferred date and time below. I will be in touch shortly to confirm your appointment.

Schedule a Showing

I would love to show you this beautiful property. Please select your preferred date and time below. I will be in touch shortly to confirm your appointment.

Thank you for your interest in 500 W 18th Street EAST 20C, New York City, NY 10011. We are reviewing your request and will be in touch shortly!

Mortgage Calculator

Estimate your monthly mortgage payment, including the principal and interest, property taxes, and HOA. Adjust the values to generate a more accurate rate.

All estimates are provided for informational purposes only. Actual amounts may vary.
$0,000 Your Payment 20 15 65
$0,000 Your Payment

Chelsea

Chelsea is an expansive west-side neighborhood that includes brownstones, row houses, art galleries, warehouses, and much of The Highline.

Chelsea

Work With Elena

Elena takes pride in her profession providing clients with the highest level of privacy and discretion, great trust and loyalty, plus a vast knowledge of today’s global market conditions.

Let's Connect

Follow Me On Instagram